
Price Reduction













Address
2201 Palm Boulevard, Isle of Palms, SC
Price
$ 2,690,000
Property Attributes
- MLS#26010373
- TypeSingle Family
- Listing Status Active
- CountyCharleston
- CityIsle of Palms
- Area44 - Isle of Palms
- NeighborhoodIsle of Palms
- Zip29451
- StyleTraditional
- Year Built1965
- Price$ 2,690,000
- Bedrooms6
- Full Bathrooms5
- Half Bathrooms0
- Sqr Footage3140
- Lot Size0.25 Acres
Data Source:
Charleston Trident MLS (CTARMLS)
Property Description
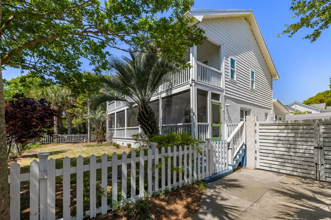
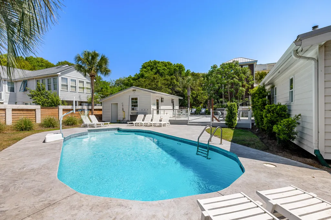
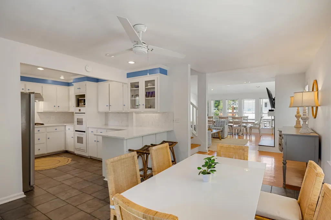
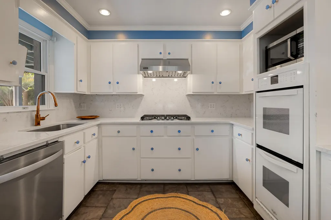
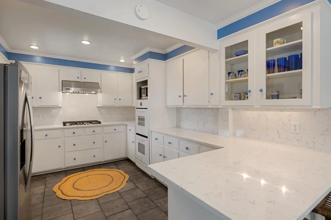
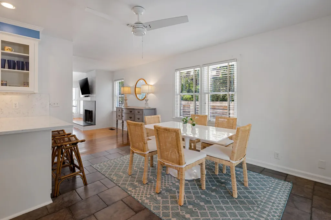
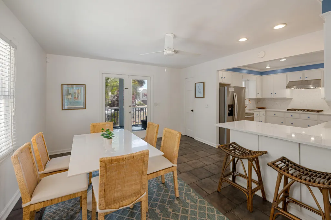
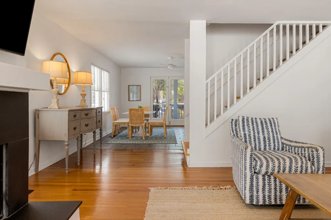
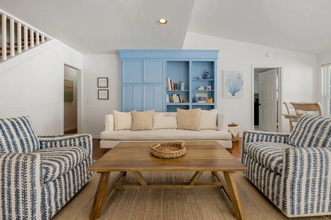
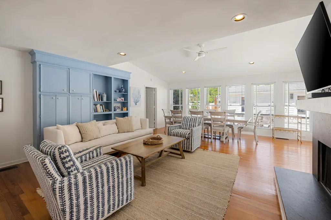
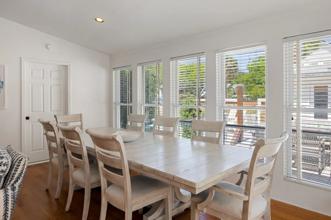
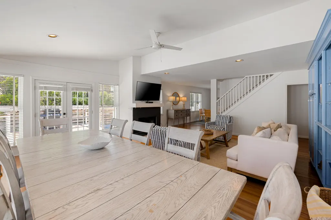
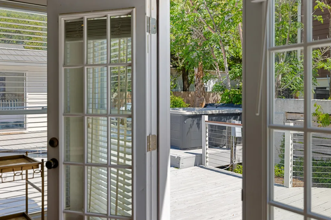
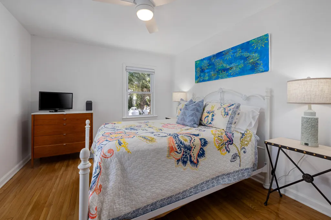
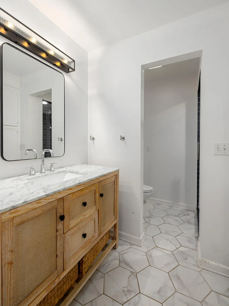
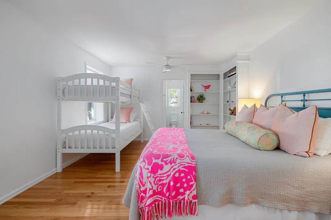
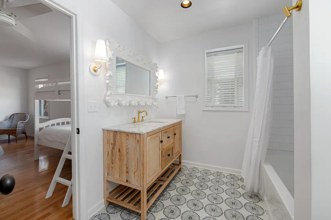
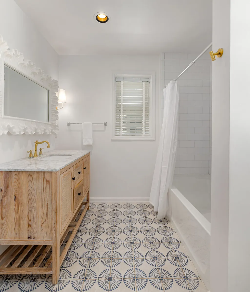
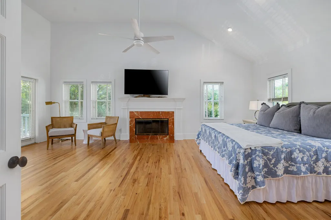
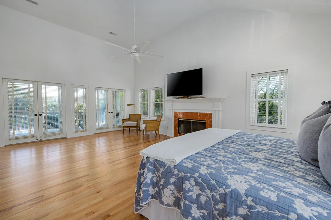
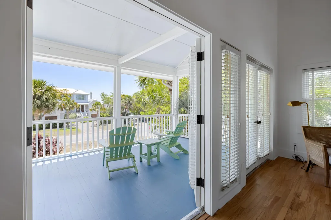
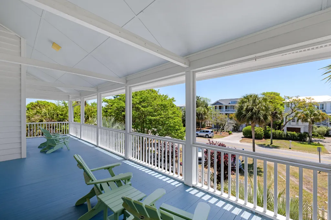
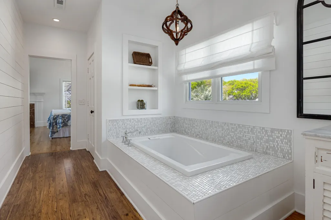
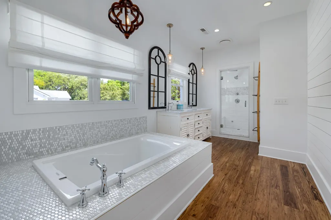
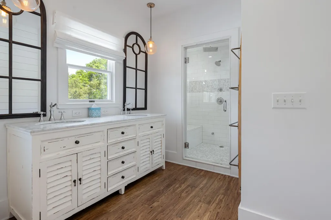
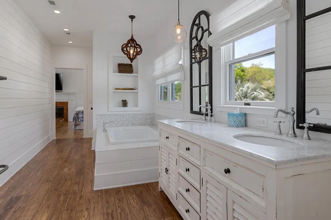
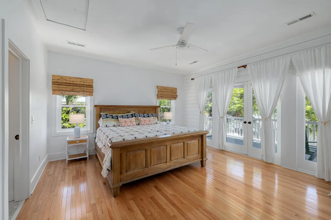
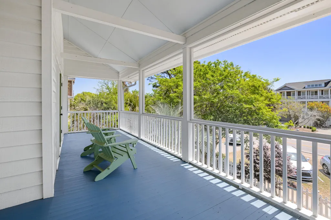
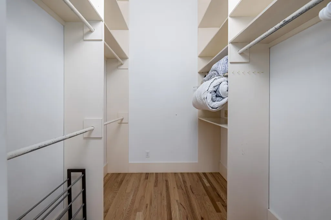
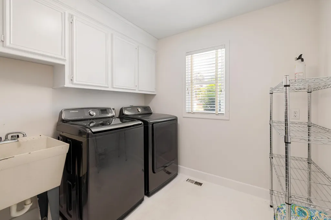
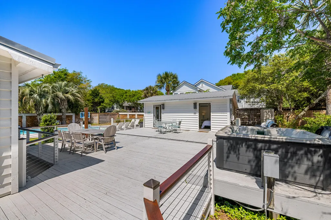
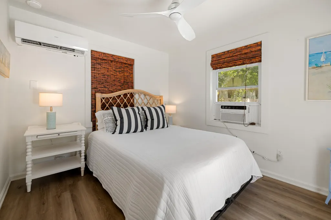
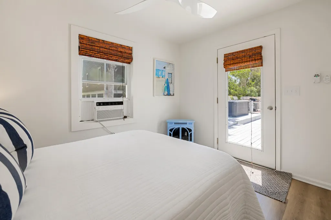
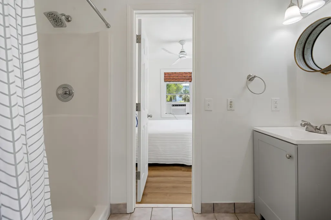
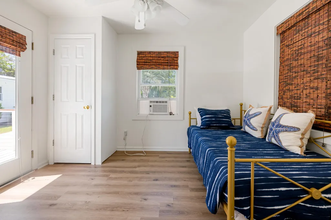
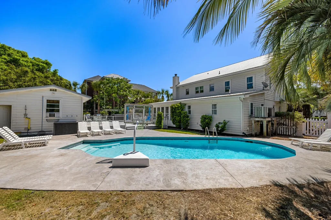
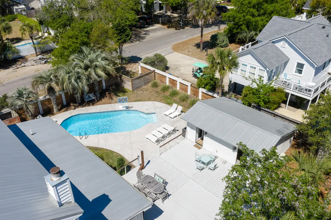
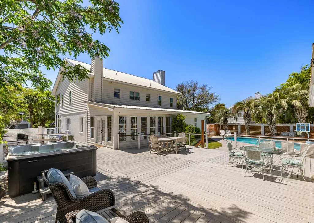
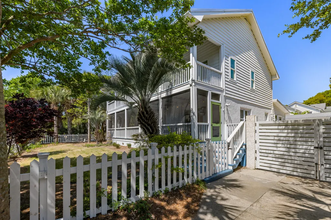
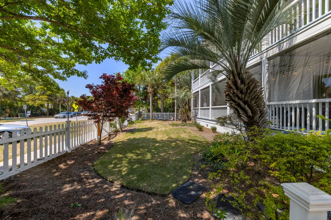
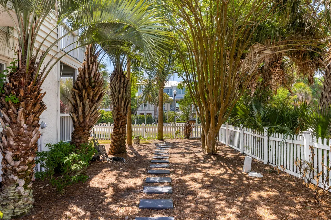
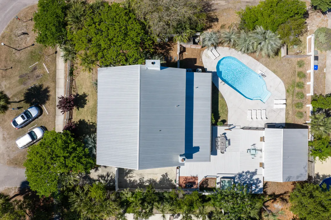
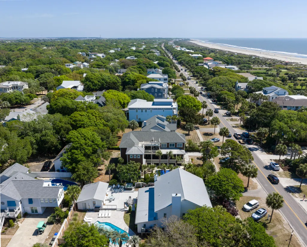
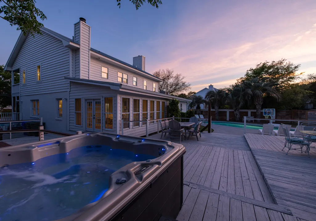
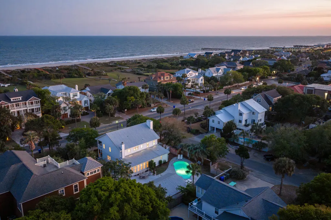
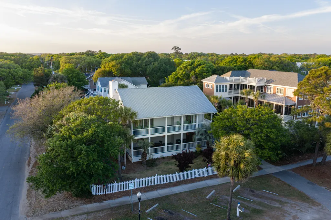
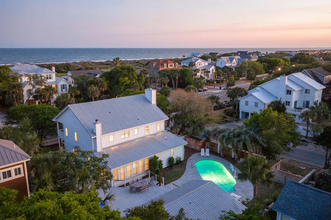
NEW PRICE -- Steps to the sand, hear the ocean waves, smell the salt air. Situated directly across from the beach, this classic island house with original cottage floors, spacious front porches, private pool, shady hot tub, big entertaining deck and separate guest space make this the beach house where everyone wants to spend the summers or everyday! Features include loads of windows throughout the house making it an open and airy home soaking in the sunshine, two primary suites on each floor, updated bathrooms, rich foliage and swaying palms adding great privacy, charming front picket fence, fully fenced in rear surrounded by palms, metal roof, huge screend-in-porches add additional living space with peaks of the ocean, fireplace in great room and upstairs primary, built-ins showcase yourseashell collection, large gally kitchen with room to expand, large utilty room, private parking for two cars with island residential parking on side of house, massive primary upstairs with huge walk-in closet and spa like bath with sunk-in tub, walkin shower and double sinks - step out onto your breezy porch with ocean peaks. Shiplap in 3rd bedroom suite with an updated private ensuite with a walkin shower and double french doors opening to the porch as well. Guest house offers full bath and 2 rooms one with a doule bed and the other a day bed. Generous indoor/outdoor living spaces. Remarkably convenient to two beach paths, IOP Rec Center with pickle & tennis ball courts, basket ball, large play ground, dog park, exercise room, Farmers Market and other events, marina and boat ramp, restaurants, Harris Teeter and IOP front beach shops. Not to mention to Mount Pleasant waterfront dining and downtown historic Charleston - literally can't find it anywhere! Propane gas for range, heating the pool, and tankless water heater. Recent connection to the public sewer system--an approximately $40,000 investment already completed by the seller. Designed for effortless coastal living. Completely turn-key, sold furnished, ready for you to enjoy! Come love it as it is--or enjoy the opportunity to make it your own. Property subject to the South Carolina Vacation Rental Act. All Information deemed to be true, buyer to verify.
| Elementary School | Middle School | High School |
|---|---|---|
| Sullivans Island Elementary School | Moultrie Middle School | Wando High School |
| Price History | |
|---|---|
| 4/15/2026 | Listed $2,850,000 |
| 5/15/2026 | 4$2,750,000 |
| 9/2/2026 | 2$2,690,000 |
General Features
| County | Charleston |
|---|---|
| Property Type | Residential |
| Subdivision Name | Isle of Palms |
| Status | Active |
| Directions | From The Iop Connector, Make Left, House On Left Just Past The Curve. |
| High School | Wando |
| City | Isle of Palms |
| MLS Area | 44 - Isle of Palms |
| Lot Size Units | Acres |
| Lot Size Square Feet | 10890 |
| Elementary School | Sullivans Island |
| Middle/Junior High School | Moultrie |
| Building Area Units | Square Feet |
| Standard Status | Active |
| Utilities | Dominion Energy,IOP W/S Comm |
| Sewer | Public Sewer |
| Heating | Heat Pump |
| Cooling | Central Air |
| Roof | Metal |
| Construction Materials | Wood Siding |
| Year Built | 1965 |
| Community Features | Boat Ramp,Dog Park,Fitness Center,Marina,Park,Pool,Tennis Court(s),Trash,Walk/Jog Trails |
| New Construction | false |
| Garage Y/N | false |
| Other Structures | Yes,Guest House |
| Patio/Porch Features | Deck,Front Porch |
| Architectural Style | Traditional |
| Stories Count | 2 |
| Levels | Two,Other (Use Remarks) |
| Property Subtype | Single Family Detached |
| Full Baths | 5 |
| Carport Y/N | false |
| Property Attached Y/N | false |
| Primary Bedroom Level | Upper |
| Virtual Tour | https://my.matterport.com/show/?m=HhwsFGtjmvB |
| Waterfront Features | Beach Access |
| Pool Features | In Ground |
| Spa Features | Hot Tub/Spa,Community |
Interior Features
| Interior Amenities | Ceiling - Cathedral/Vaulted,Ceiling - Smooth,High Ceilings,Kitchen Island,Walk-In Closet(s),Ceiling Fan(s),Eat-in Kitchen,Great,Living/Dining Combo,In-Law Floorplan,Pantry,Separate Dining,Utility |
|---|---|
| Air Conditioning Y/N | true |
| Heating Y/N | true |
| Laundry Features | Laundry Room |
| Total Bedrooms | 6 |
| Fireplace Y/N | true |
| Room Type | Eat-In-Kitchen,Great,Laundry,Living/Dining Combo,Mother-In-Law Suite,Pantry,Separate Dining,Utility |
| Primary Bedroom Features | Ceiling Fan(s),Outside Access,Sitting Room,Walk-In Closet(s) |
| Flooring | Ceramic Tile,Wood |
| Fireplace Features | Bedroom,Great Room,Two |
| Window Features | Window Treatments |
| Total Fireplaces | 2 |
Exterior Features
| Lot Size Area | 0.25 |
|---|---|
| Lot Size Acres | 0.25 |
| Lot Features | Corner Lot,Interior Lot |
| Parking Features | Attached |
| Water Source | Public |
| Foundation Details | Crawl Space |
| Building Area Total | 3140 |
| Exterior Amenities | Lawn Irrigation,Rain Gutters,Lighting |
| Fencing | Privacy,Fence - Wooden Enclosed |
| Lot Dimensions | 84x128 |
Amenities
- Foreclosure
- Views
- Short Sale
- New Construction
- Adult 55+
- Lease To Own
- No HOA Fees
- Furnished
- Primary On Main
- Air Conditioning
- Seller Finance
- Green
- Fixer Upper
- Horse
- Golf
- Fireplace
- Deck
- Garage
- Basement
- Pool
Property vs Single Family Average in 29451
Price
Year Built
In The Neighborhood
New Construction
Isle of Palms
$ 4,250,000
- Type
- Single Family
- Size
- 4,020 SqFt
- Rooms
- 5 Beds + 5 Baths
 The data relating to real estate for sale on this web site comes in part from the Broker Reciprocity Program of Charleston Trident Association of REALTORS® -- All information deemed reliable but not guaranteed. All properties are subject to prior sale, change or withdrawal. Neither listing broker(s) or information provider(s) shall be responsible for any typographical errors, misinformation, misprints and shall be held totally harmless. Listing(s) information is provided for consumer's personal,
