
Price Reduction
Address
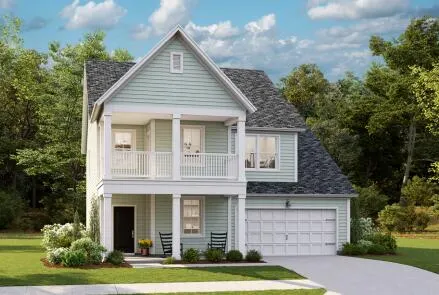
140 Orchard Blossom Lane, Summerville, SC
Price
$ 428,555
Property Attributes
- MLS#26014672
- TypeSingle Family
- Listing Status Active
- CountyDorchester
- CitySummerville
- Area63 - Summerville-Ridgeville
- NeighborhoodLimehouse Farms
- Zip29485
- StyleTraditional
- Year Built2026
- Price$ 428,555
- Bedrooms5
- Full Bathrooms3
- Half Bathrooms1
- Sqr Footage2807
- Lot Size0.14 Acres
Data Source:
Charleston Trident MLS (CTARMLS)
Property Description
This new two-story home features a study, formal dining room and an open-concept living space that connects to the outdoor patio. It includes a modern kitchen, a charming family room with a center fireplace and an airy breakfast room. On the second floor are four comfortable bedrooms including the sophisticated owner's suite.
| Elementary School | Middle School | High School |
|---|---|---|
| Beech Hill Elementary School | East Edisto Middle School | Ashley Ridge High School |
| Price History | |
|---|---|
| 5/20/2026 | Listed $506,655 |
| 5/27/2026 | 2$496,655 |
| 6/1/2026 | 1$501,655 |
| 6/10/2026 | 2$491,655 |
| 6/11/2026 | 2$481,655 |
| 6/15/2026 | 1$476,655 |
| 6/22/2026 | 1$471,655 |
| 6/29/2026 | 1$468,655 |
| 7/14/2026 | 1$464,655 |
| 7/21/2026 | 1$461,655 |
| 7/31/2026 | 1$456,655 |
| 8/18/2026 | 1$450,655 |
| 9/9/2026 | 3$438,655 |
| 9/14/2026 | 1$433,555 |
| 9/18/2026 | 1$428,555 |
General Features
| County | Dorchester |
|---|---|
| Property Type | Residential |
| Subdivision Name | Limehouse Farms |
| Status | Active |
| Directions | I-26 West Toward Summerville. Exit 199a For Us-17a South Toward Summerville. Continue On Us-17a For Approximately 6 Miles. Turn Right Onto Dorchester Road. After About 2 Miles, Turn Left Onto Barnwood Lane, Left On Cropfield Dr. From N. Chs -head Northwest On Dorchester Road. Pass Bacons Bridge Road. Turn Right Onto Barnwood Lane, Left Onto Cropfield Drive And Right Onto Orange Blossom Ln. |
| High School | Ashley Ridge |
| City | Summerville |
| MLS Area | 63 - Summerville/Ridgeville |
| Lot Size Units | Acres |
| Lot Size Square Feet | 6098.4 |
| Elementary School | Beech Hill |
| Middle/Junior High School | East Edisto |
| Building Area Units | Square Feet |
| Standard Status | Active |
| Sewer | Public Sewer |
| Heating | Natural Gas |
| Roof | Architectural |
| Garage Spaces | 2 |
| Construction Materials | Vinyl Siding |
| Year Built | 2026 |
| Community Features | Park,Pool |
| Garage Y/N | true |
| Other Structures | No |
| Patio/Porch Features | Covered |
| Architectural Style | Traditional |
| Stories Count | 2 |
| Levels | Two |
| Property Subtype | Single Family Detached |
| Full Baths | 3 |
| Carport Y/N | false |
| Property Attached Y/N | false |
| Attached Garage | true |
Interior Features
| Interior Amenities | Ceiling - Smooth,High Ceilings,Kitchen Island,Walk-In Closet(s),Eat-in Kitchen,Family,Loft,Study |
|---|---|
| Air Conditioning Y/N | false |
| Heating Y/N | true |
| Laundry Features | Electric Dryer Hookup,Washer Hookup |
| Total Bedrooms | 5 |
| Fireplace Y/N | true |
| Half Baths | 1 |
| Room Type | Eat-In-Kitchen,Family,Loft,Study |
| Flooring | Carpet,Luxury Vinyl |
| Fireplace Features | Great Room |
Exterior Features
| Lot Size Area | 0.14 |
|---|---|
| Lot Size Acres | 0.14 |
| Lot Features | 0 - .5 Acre |
| Parking Features | 2 Car Garage,Attached |
| Water Source | Public |
| Foundation Details | Slab |
| Building Area Total | 2807 |
| Covered Spaces | 2 |
| Total Parking | 2 |
Amenities
- Foreclosure
- Views
- Short Sale
- New Construction
- Adult 55+
- Lease To Own
- No HOA Fees
- Furnished
- Primary On Main
- Air Conditioning
- Seller Finance
- Green
- Fixer Upper
- Horse
- Golf
- Fireplace
- Deck
- Garage
- Basement
- Pool
Property vs Single Family Average in 29485
Price
Year Built
 The data relating to real estate for sale on this web site comes in part from the Broker Reciprocity Program of Charleston Trident Association of REALTORS® -- All information deemed reliable but not guaranteed. All properties are subject to prior sale, change or withdrawal. Neither listing broker(s) or information provider(s) shall be responsible for any typographical errors, misinformation, misprints and shall be held totally harmless. Listing(s) information is provided for consumer's personal,
