
New Construction - Eco Friendly
Address
369 Blue Oak Drive, Moncks Corner, SC
Price
$ 435,000
Property Attributes
- MLS#26022681
- TypeSingle Family
- Listing Status Pending
- CountyBerkeley
- CityMoncks Corner
- Area72 - G.Cr-M. Cor. Hwy 52-Oakley-Cooper River
- NeighborhoodOakley Pointe
- Zip29461
- StyleTraditional
- Year Built2026
- Price$ 435,000
- Bedrooms5
- Full Bathrooms3
- Half Bathrooms0
- Sqr Footage3427
- Lot Size0.14 Acres
Data Source:
Charleston Trident MLS (CTARMLS)
Property Description
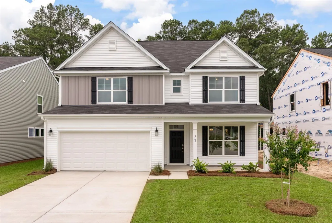
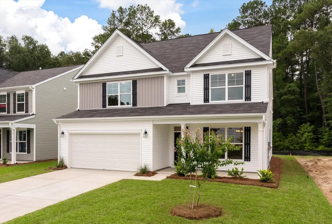
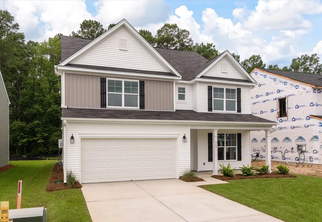
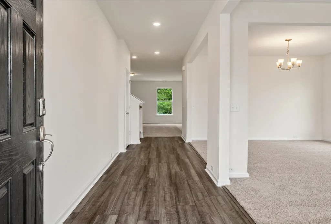
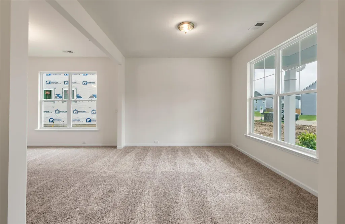
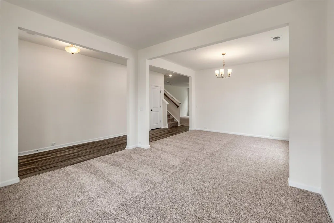
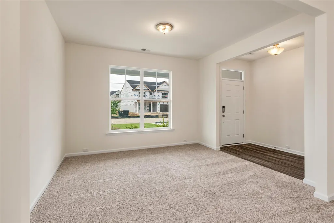
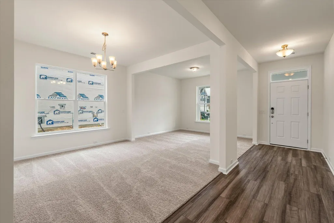

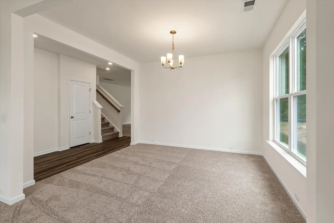
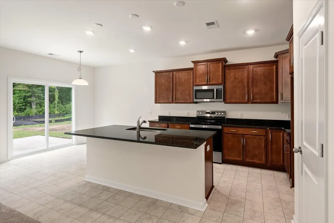
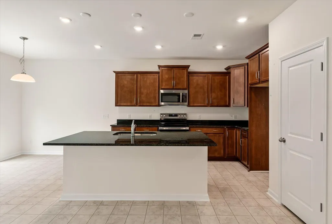
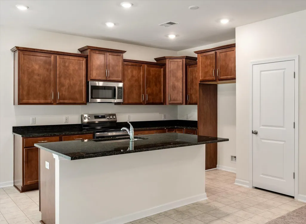
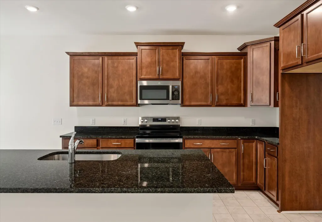
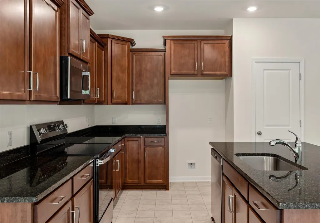
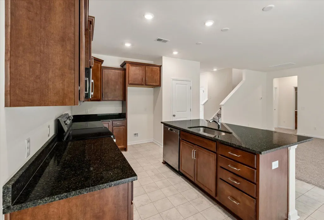
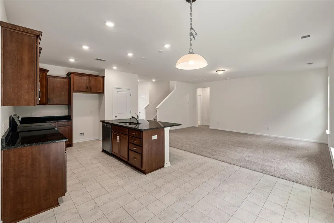
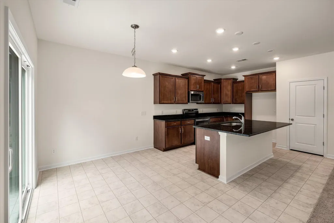
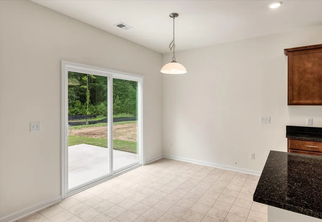
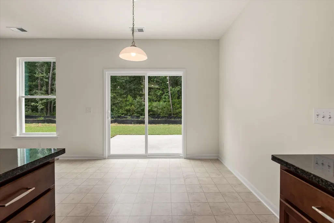
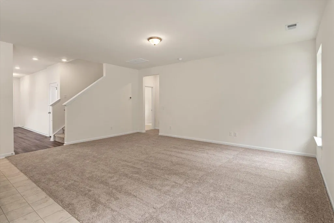
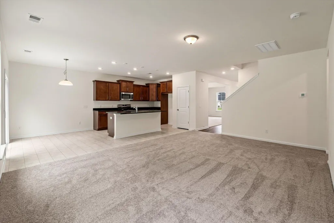
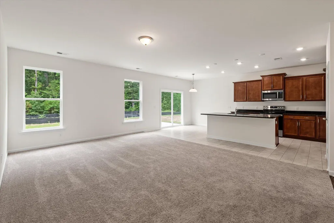
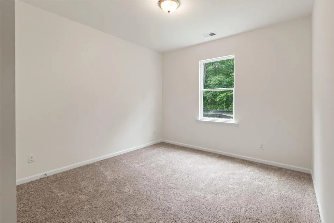
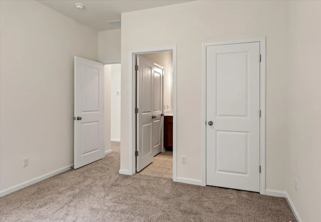
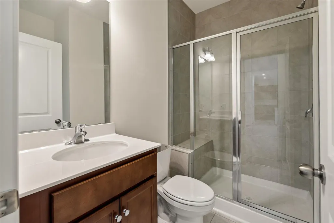
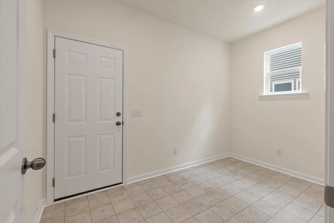
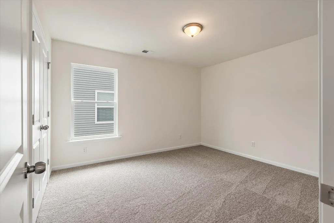
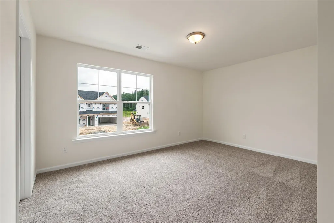
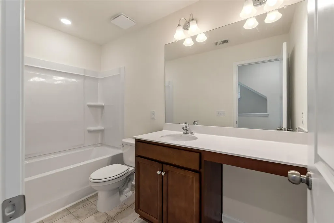
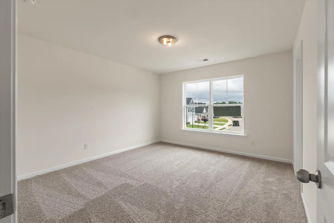
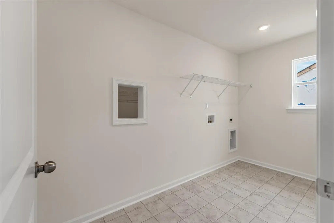
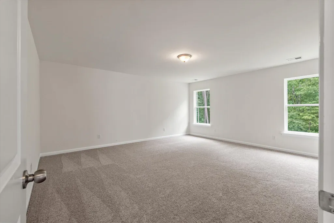
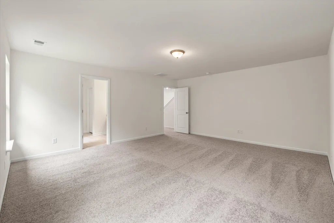
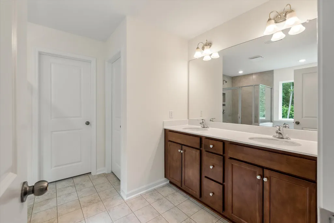
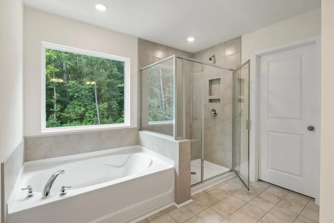
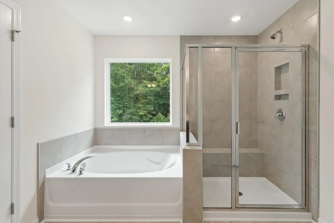
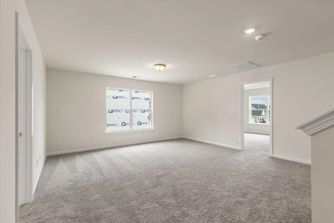
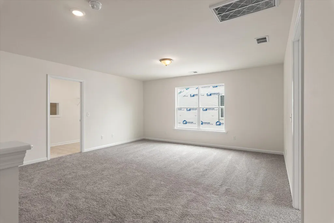
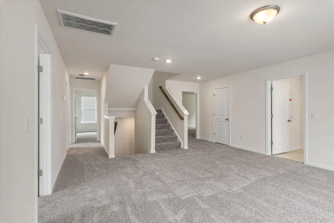
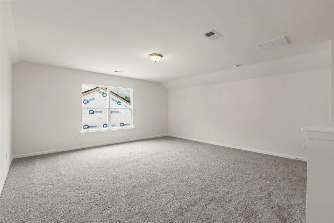
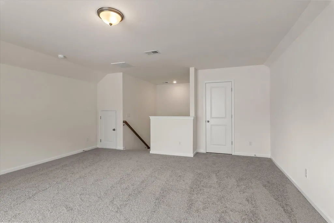
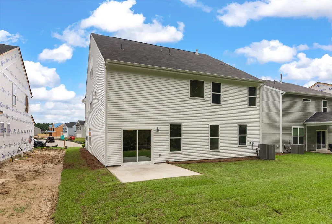
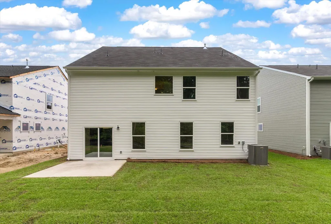
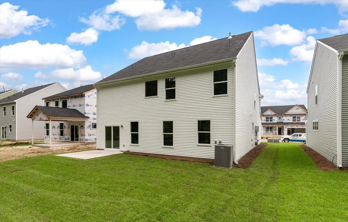
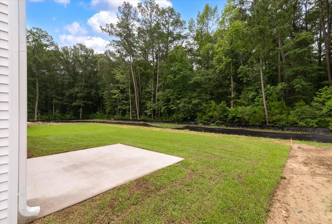
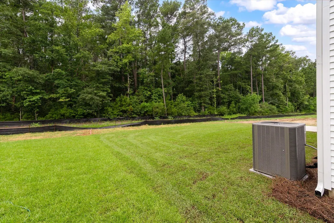
So Much Space, So Much Value, Ready Now! The popular Davidson floor plan offers 5 bedrooms, 3 baths, and 3 spacious levels of living. A first-floor guest suite is perfect for visitors or multi-generational living. Upstairs features 4 additional bedrooms, a large loft, and a third-floor bonus room ideal for a media room, office, or playroom. Enjoy formal living and dining rooms, an oversized mudroom, and extra storage under the garage stairs. The primary suite boasts a soaking tub and large walk-in shower with glass doors. The kitchen features stained birch cabinetry and Uba Tuba granite countertops. Located at the entrance to a cul-de-sac and backing to HOA open space, this home offers added privacy, low traffic, and exceptional value!
| Elementary School | Middle School | High School |
|---|---|---|
| Whitesville Elementary School | Berkeley Middle School | Berkeley High School |
| Price History | |
|---|---|
| 8/9/2026 | Listed $435,000 |
General Features
| County | Berkeley |
|---|---|
| Property Type | Residential |
| Subdivision Name | Oakley Pointe |
| Status | Pending |
| Directions | Hwy 52 To Oakley Pointe Blvd. Take That To Silk Oak Drive. Take Left Onto Silk Oak Drive To The Stop Sign. Take Left Onto Blue Oak Drive. 1/2 Mile On Right Is Home. |
| High School | Berkeley |
| City | Moncks Corner |
| MLS Area | 72 - G.Cr/M. Cor. Hwy 52-Oakley-Cooper River |
| Lot Size Units | Acres |
| Lot Size Square Feet | 6098.4 |
| Elementary School | Whitesville |
| Middle/Junior High School | Berkeley |
| Building Area Units | Square Feet |
| Standard Status | Pending |
| Utilities | Berkeley Elect Co-Op,Moncks Corner,Dominion Energy |
| Sewer | Public Sewer |
| Heating | Natural Gas |
| Cooling | Central Air |
| Roof | Asphalt |
| Garage Spaces | 2 |
| Construction Materials | Vinyl Siding |
| Year Built | 2026 |
| Community Features | RV/Boat Storage |
| New Construction | true |
| Garage Y/N | true |
| Other Structures | No |
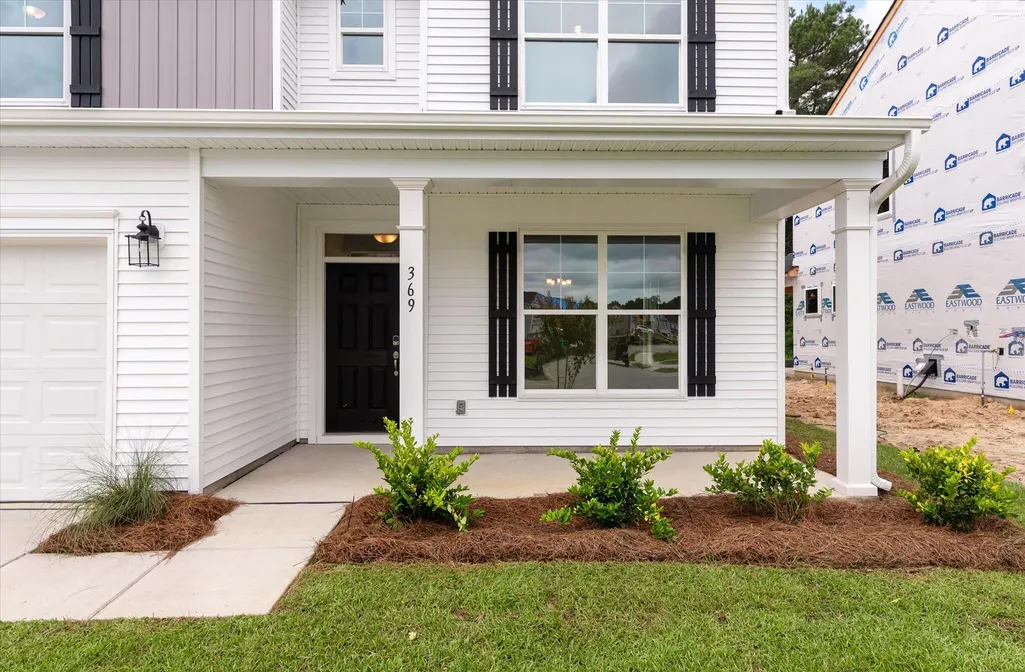
| Patio/Porch Features | Porch - Full Front,Patio |
| Architectural Style | Traditional |
| Stories Count | 3 |
| Levels | 3 Stories |
| Property Subtype | Single Family Detached |
| Full Baths | 3 |
| Carport Y/N | false |
| Property Attached Y/N | false |
| Entry Location | Ground Level |
| Green Building Verification Type | HERS Index Score |
| Home Warranty Y/N | true |
| Primary Bedroom Level | Upper |
Interior Features
| Interior Amenities | High Ceilings,Kitchen Island,Ceiling - Smooth,Bonus,Eat-in Kitchen,Family,Formal Living,Entrance Foyer,Living/Dining Combo,Loft,In-Law Floorplan,Pantry,Separate Dining |
|---|---|
| Air Conditioning Y/N | true |
| Heating Y/N | true |
| Laundry Features | Washer Hookup,Laundry Room |
| Total Bedrooms | 5 |
| Fireplace Y/N | false |
| Room Type | Bonus,Eat-In-Kitchen,Family,Formal Living,Foyer,Laundry,Living/Dining Combo,Loft,Mother-In-Law Suite,Pantry,Separate Dining |
| Flooring | Vinyl,Carpet,Luxury Vinyl |
Exterior Features
| Lot Size Area | 0.14 |
|---|---|
| Lot Size Acres | 0.14 |
| Lot Features | Interior Lot |
| Parking Features | 2 Car Garage |
| Water Source | Public |
| Foundation Details | Slab |
| Building Area Total | 3427 |
| Covered Spaces | 2 |
| Exterior Amenities | Rain Gutters |
| Total Parking | 2 |
Amenities
- Foreclosure
- Views
- Short Sale
- New Construction
- Adult 55+
- Lease To Own
- No HOA Fees
- Furnished
- Primary On Main
- Air Conditioning
- Seller Finance
- Green
- Fixer Upper
- Horse
- Golf
- Fireplace
- Deck
- Garage
- Basement
- Pool
Property vs Single Family Average in 29461
Price
Year Built
In The Neighborhood
New Construction
Moncks Corner
$ 389,990
- Type
- Single Family
- Size
- 1,913 SqFt
- Rooms
- 3 Beds + 2.5 Baths
New Construction
Moncks Corner
$ 369,990
- Type
- Single Family
- Size
- 1,913 SqFt
- Rooms
- 3 Beds + 2.5 Baths
 The data relating to real estate for sale on this web site comes in part from the Broker Reciprocity Program of Charleston Trident Association of REALTORS® -- All information deemed reliable but not guaranteed. All properties are subject to prior sale, change or withdrawal. Neither listing broker(s) or information provider(s) shall be responsible for any typographical errors, misinformation, misprints and shall be held totally harmless. Listing(s) information is provided for consumer's personal,
