
Price Reduction - Primary on Main

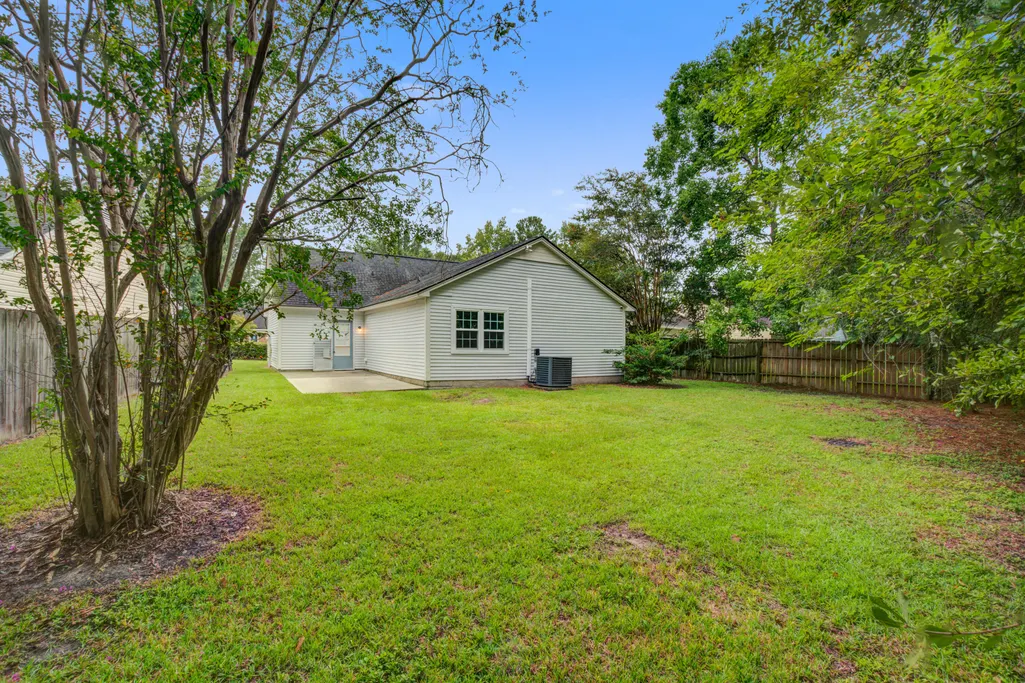
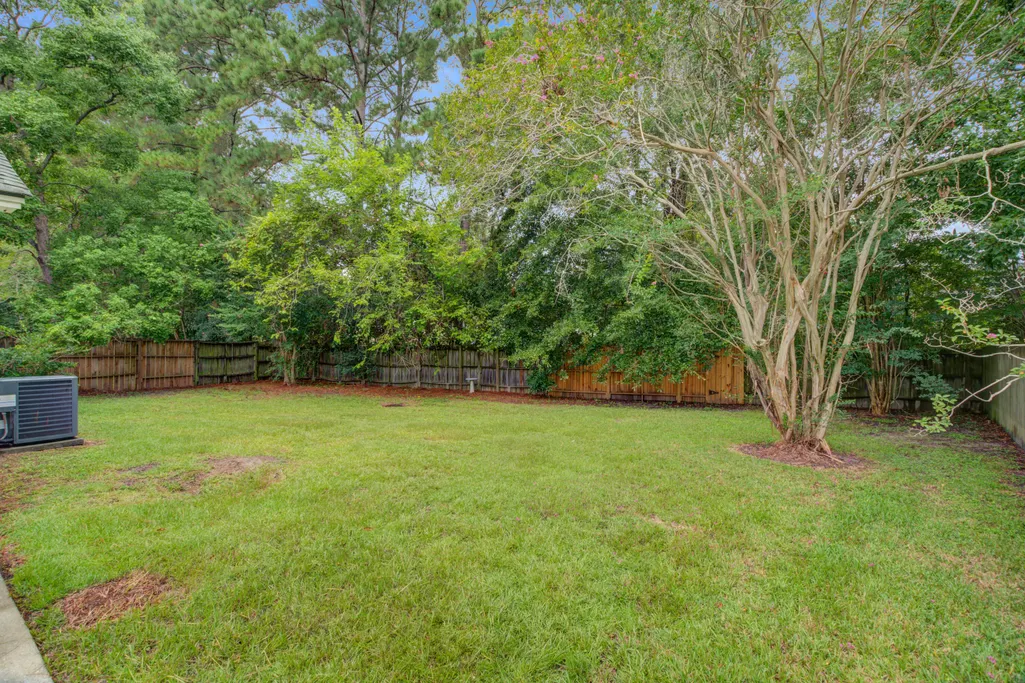
Address
120 Alston Circle, Goose Creek, SC
Price
$ 299,400
Property Attributes
- MLS#26024755
- TypeSingle Family
- Listing Status Active Contingent
- CountyBerkeley
- CityGoose Creek
- Area73 - G. Cr.-M. Cor. Hwy 17A-Oakley-Hwy 52
- NeighborhoodCrowfield Plantation
- Zip29445
- StyleRanch
- Year Built1986
- Price$ 299,400
- Bedrooms3
- Full Bathrooms2
- Half Bathrooms0
- Sqr Footage1056
- Lot Size0.16 Acres
Data Source:
Charleston Trident MLS (CTARMLS)
Property Description
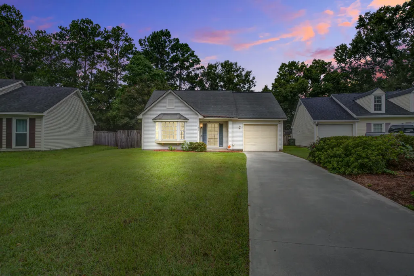
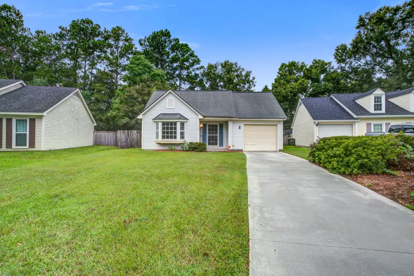
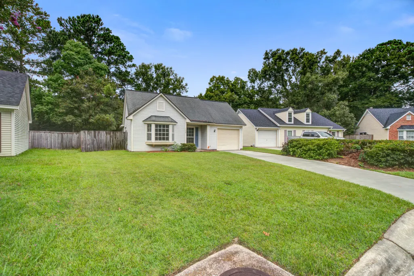
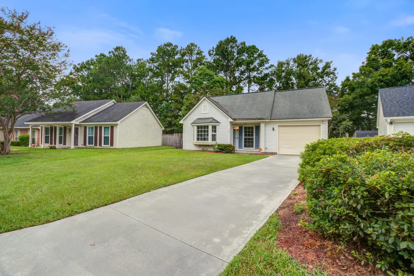
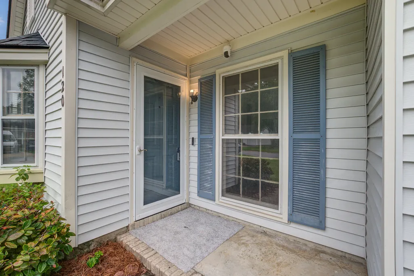
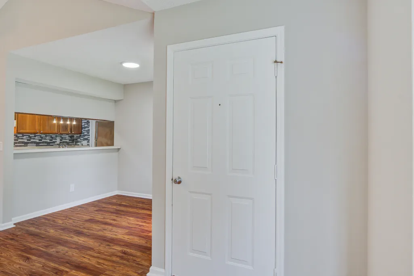
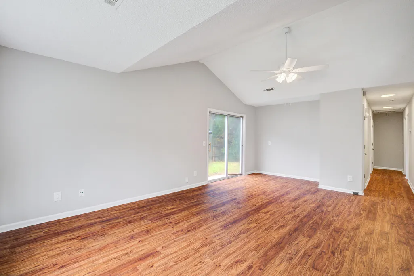
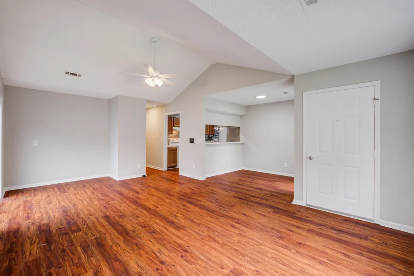
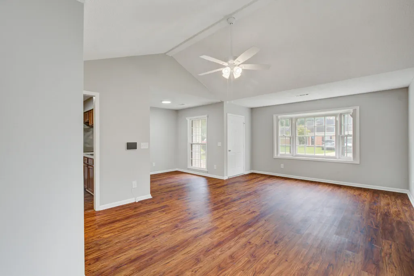
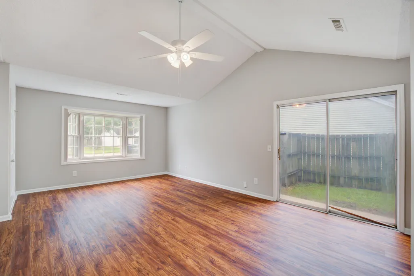
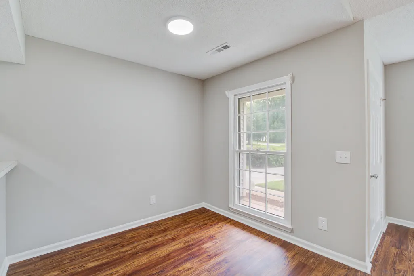
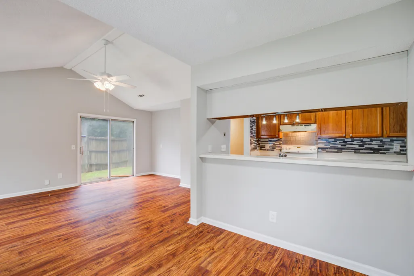
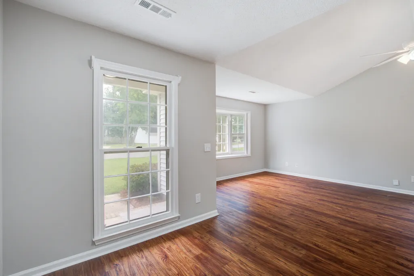
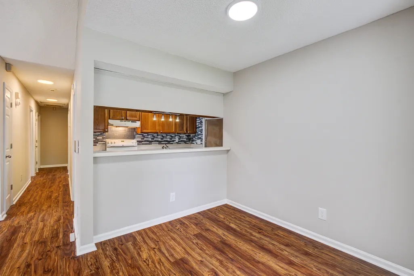
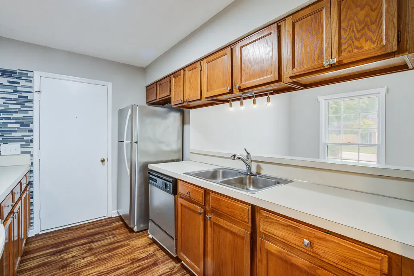
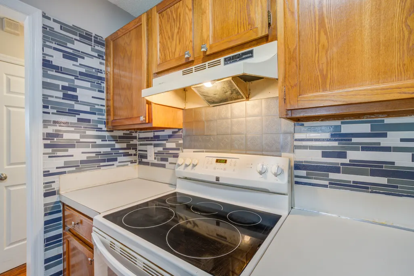
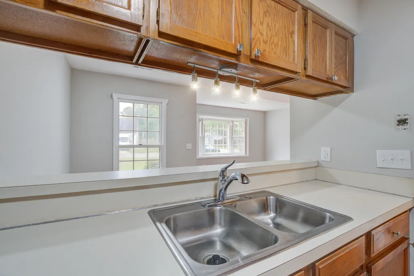
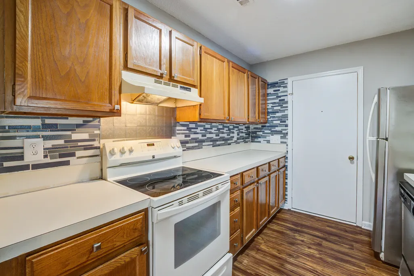
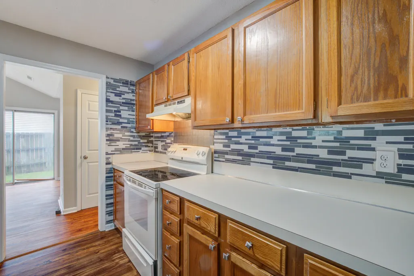
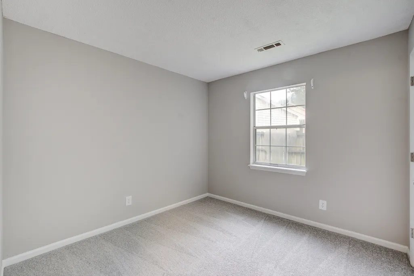
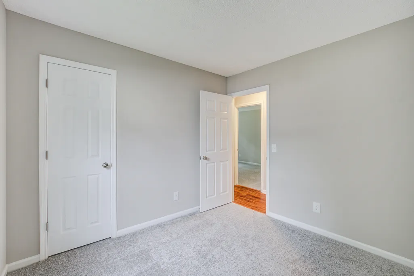
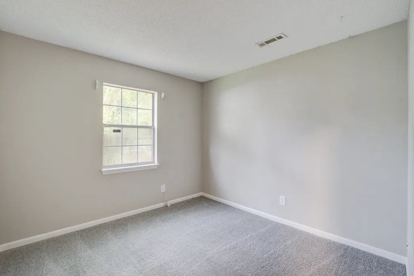
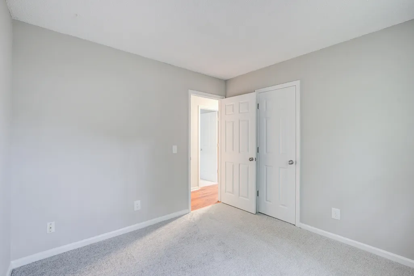
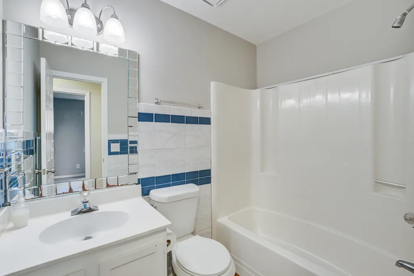
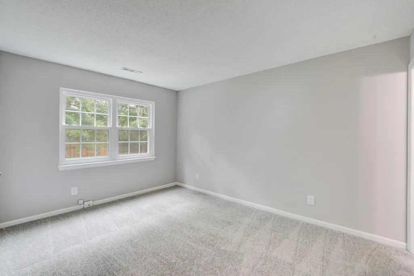
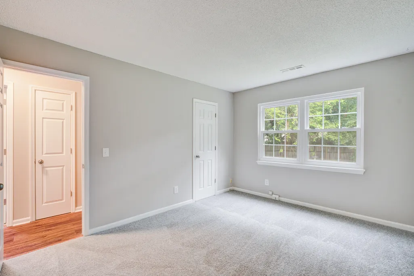
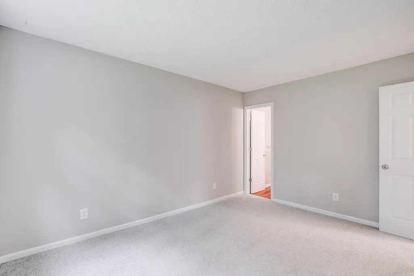
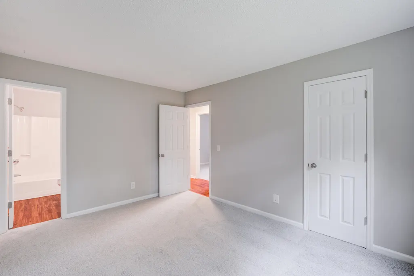
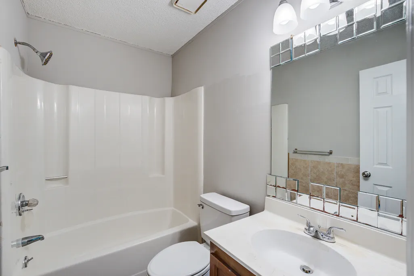
Are you looking for a great first home, or to downsize ? This is the home for you. Located in the sought after Crowfield Plantation, this home is close to walking trails, parks, pools, shopping and schools. The 3 bedroom , 2 bathroom, home has been newly painted, has new lvp and carpet flooring, lighting and doors. Inside the front door you are met with a bay window and seat overlooking the front yard off of the living room, a dining area, gulley kitchen that takes you to the one car garage. The Primary bedroom sits at the back of the home with its own bedroom and the other 2 rooms share a guest bath. Come see it before its gone. Being Sold As Is.
| Elementary School | Middle School | High School |
|---|---|---|
| Westview Elementary School | Westview Middle School | Stratford High School |
| Price History | |
|---|---|
| 9/2/2026 | Listed $294,999 |
| 9/2/2026 | 1$299,400 |
General Features
| County | Berkeley |
|---|---|
| Property Type | Residential |
| Subdivision Name | Crowfield Plantation |
| Status | Active Contingent |
| Directions | St James Ave Turn Onto Westview Blvd. Turn Right Onto Spring Hall Drive. Turn Left Into Alston Court, Go Right Onto Alston Circle. House Will Be On The Right. |
| High School | Stratford |
| City | Goose Creek |
| MLS Area | 73 - G. Cr./M. Cor. Hwy 17A-Oakley-Hwy 52 |
| Lot Size Units | Acres |
| Lot Size Square Feet | 6969.6 |
| Elementary School | Westview |
| Middle/Junior High School | Westview |
| Building Area Units | Square Feet |
| Standard Status | Active Under Contract |
| Utilities | BCW & SA,Berkeley Elect Co-Op,City of Goose Creek |
| Sewer | Public Sewer |
| Heating | Central,Electric |
| Cooling | Central Air |
| Garage Spaces | 1 |
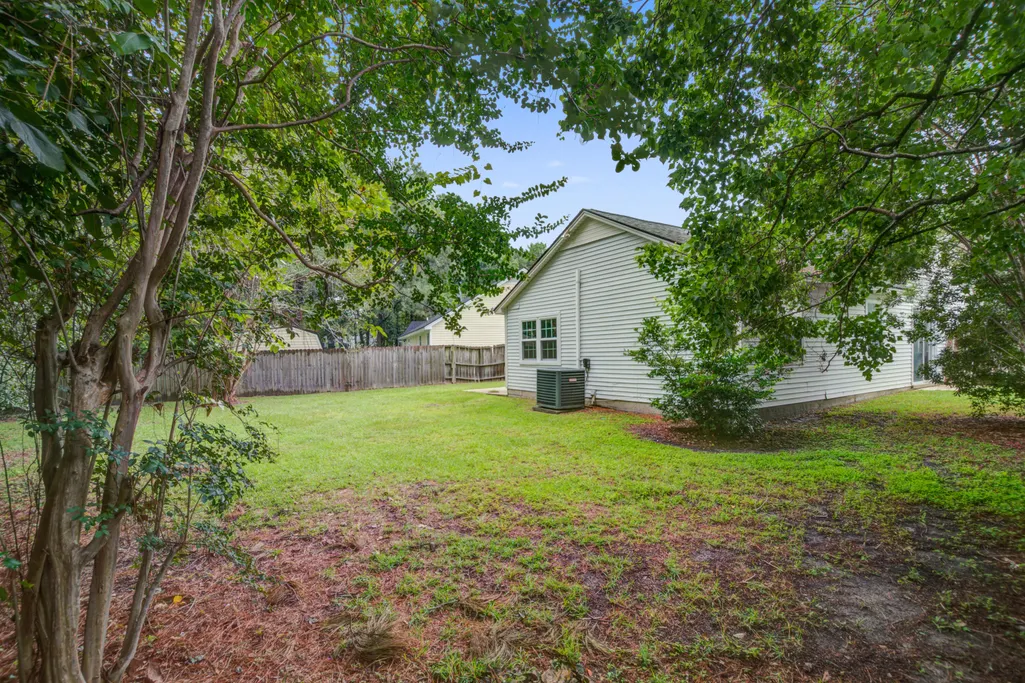
| Construction Materials | Vinyl Siding |
| Year Built | 1986 |
| Community Features | Park,Pool,RV/Boat Storage,Trash,Walk/Jog Trails |
| New Construction | false |
| Garage Y/N | true |
| Other Structures | No |
| Patio/Porch Features | Front Porch |
| Architectural Style | Ranch |
| Stories Count | 1 |
| Levels | One |
| Property Subtype | Single Family Detached |
| Full Baths | 2 |
| Carport Y/N | false |
| Property Attached Y/N | false |
| Primary Bedroom Level | Lower |
| Attached Garage | true |
Interior Features
| Interior Amenities | Ceiling - Cathedral/Vaulted,Great,Separate Dining |
|---|---|
| Air Conditioning Y/N | true |
| Heating Y/N | true |
| Total Bedrooms | 3 |
| Fireplace Y/N | false |
| Room Type | Great,Separate Dining |
| Flooring | Carpet,Luxury Vinyl |
Exterior Features
| Lot Size Area | 0.16 |
|---|---|
| Lot Size Acres | 0.16 |
| Parking Features | 1 Car Garage,Attached,Off Street |
| Water Source | Public |
| Foundation Details | Slab |
| Building Area Total | 1056 |
| Covered Spaces | 1 |
| Total Parking | 1 |
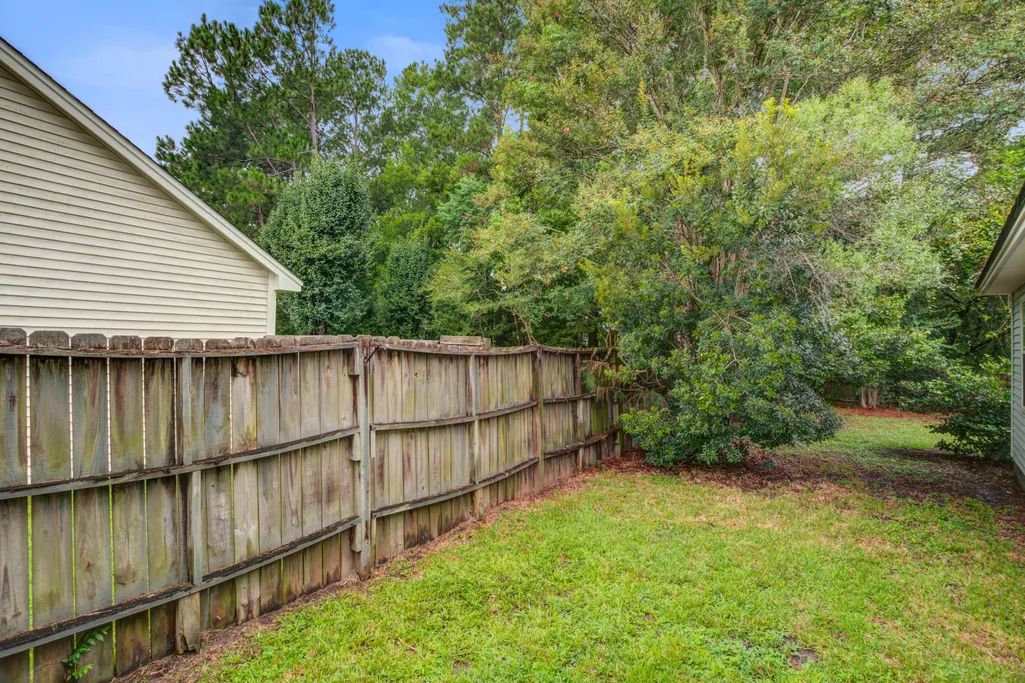
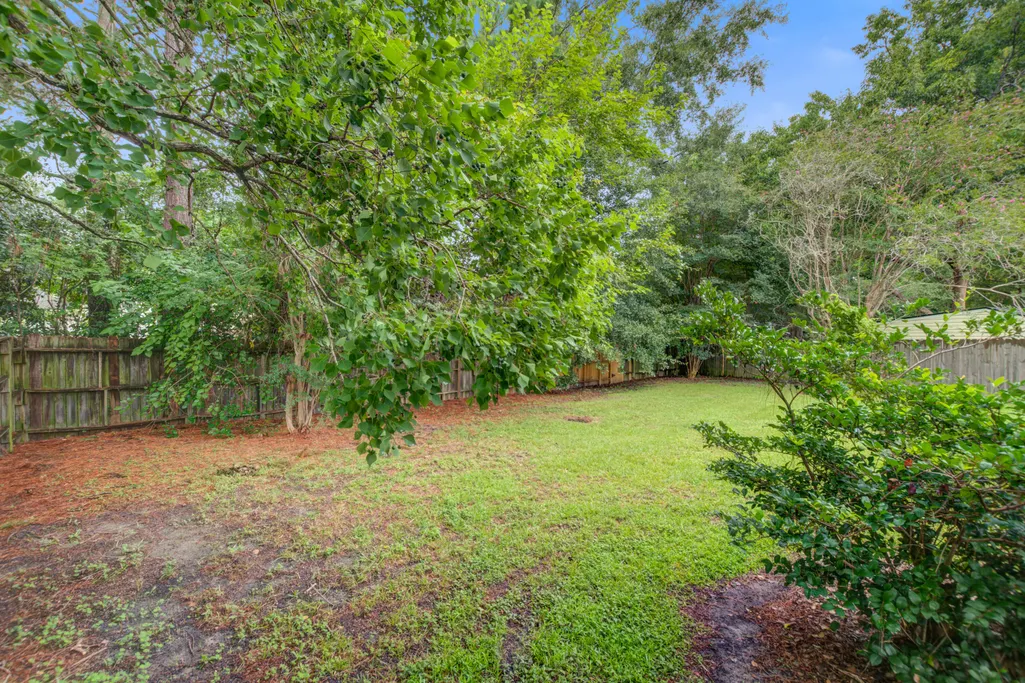
| Fencing | Privacy,Wood |
Amenities
- Foreclosure
- Views
- Short Sale
- New Construction
- Adult 55+
- Lease To Own
- No HOA Fees
- Furnished
- Primary On Main
- Air Conditioning
- Seller Finance
- Green
- Fixer Upper
- Horse
- Golf
- Fireplace
- Deck
- Garage
- Basement
- Pool
Property vs Single Family Average in 29445
Price
Year Built
 The data relating to real estate for sale on this web site comes in part from the Broker Reciprocity Program of Charleston Trident Association of REALTORS® -- All information deemed reliable but not guaranteed. All properties are subject to prior sale, change or withdrawal. Neither listing broker(s) or information provider(s) shall be responsible for any typographical errors, misinformation, misprints and shall be held totally harmless. Listing(s) information is provided for consumer's personal,
