










Address
146 Hawthorne Landing Drive, Goose Creek, SC
Price
$ 365,000
Property Attributes
- MLS#26025561
- TypeSingle Family
- Listing Status Active
- CountyBerkeley
- CityGoose Creek
- Area73 - G. Cr.-M. Cor. Hwy 17A-Oakley-Hwy 52
- NeighborhoodHawthorne Landing
- Zip29445
- Style
- Year Built2024
- Price$ 365,000
- Bedrooms3
- Full Bathrooms2
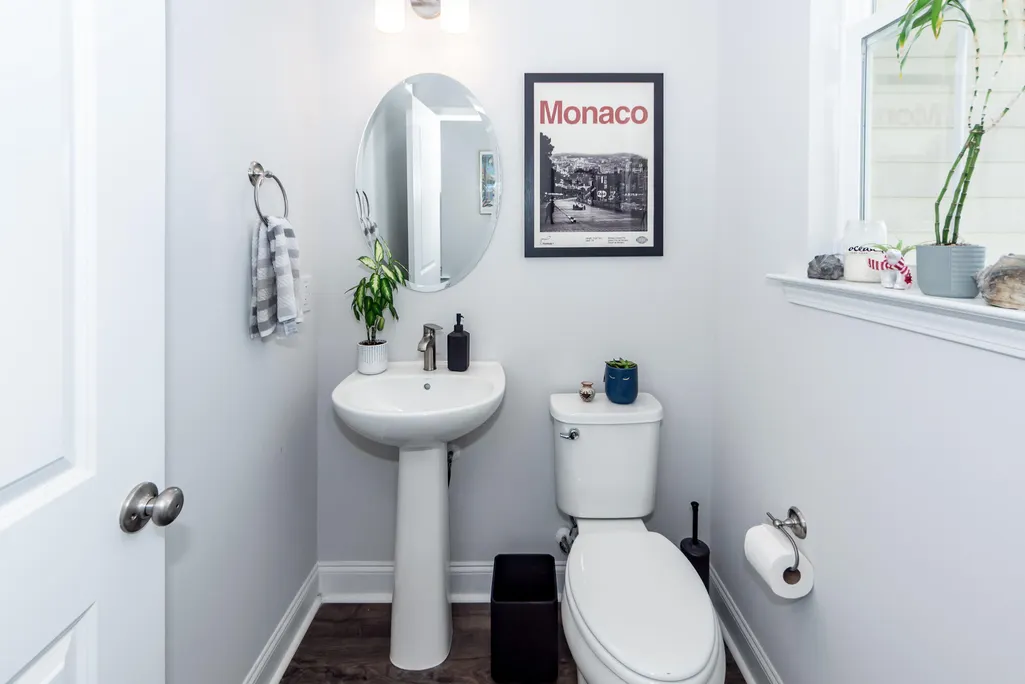
- Half Bathrooms1
- Sqr Footage1778
- Lot Size0.13 Acres
Data Source:
Charleston Trident MLS (CTARMLS)
Property Description
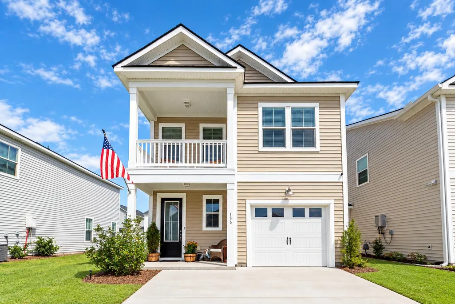
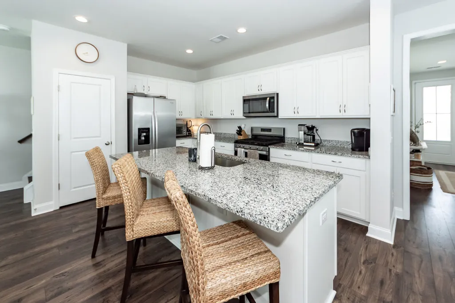
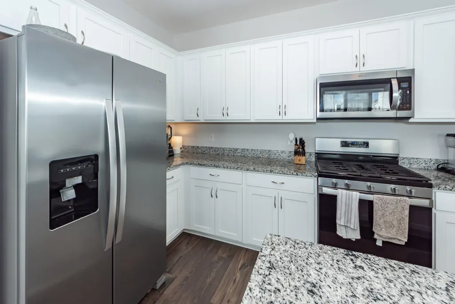
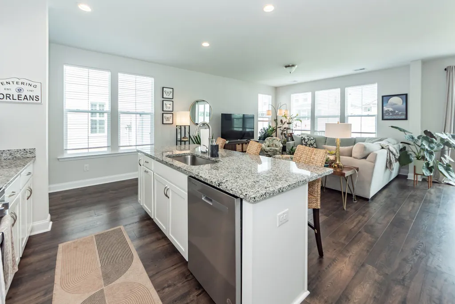
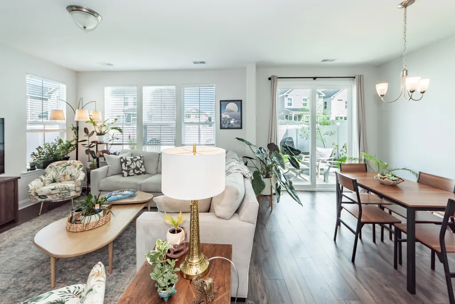
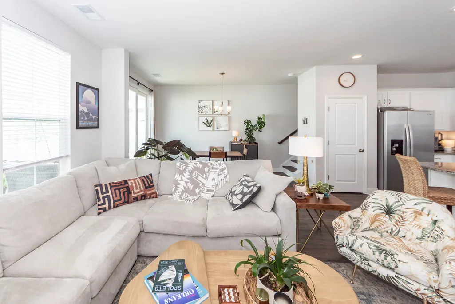
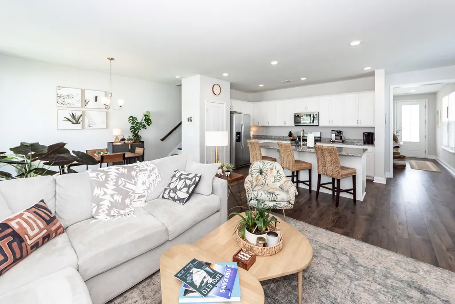
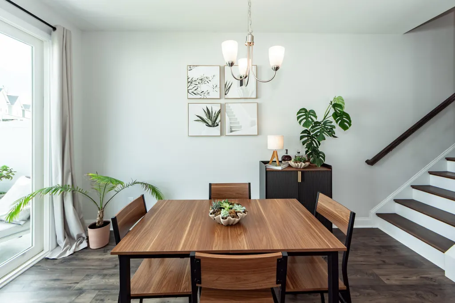
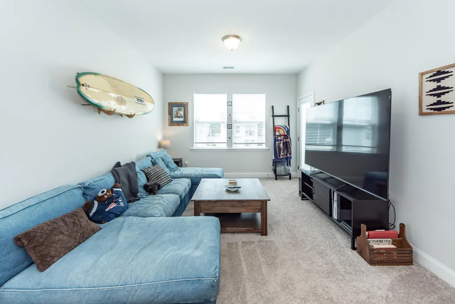
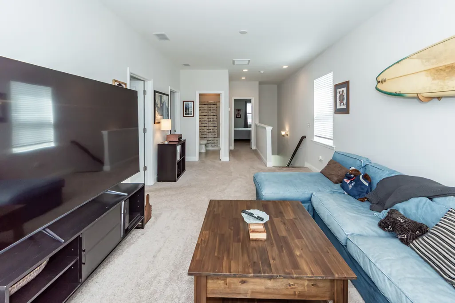
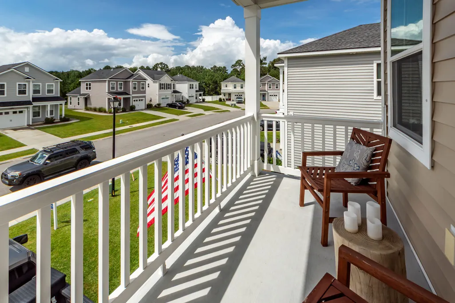
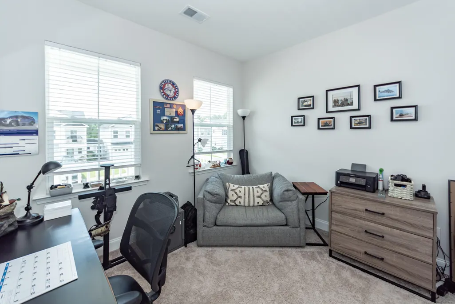
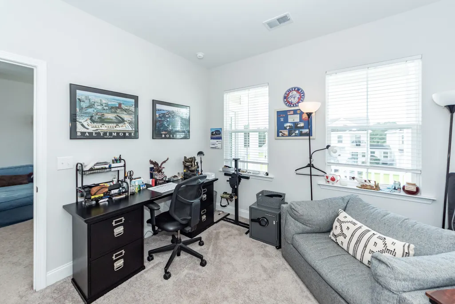
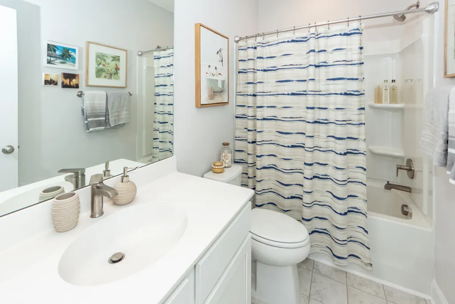
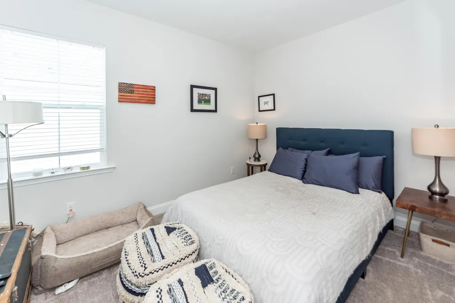
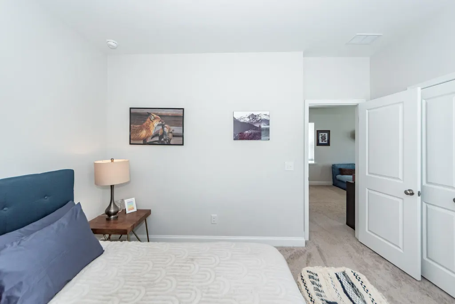
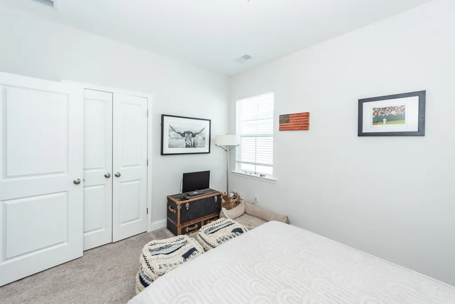
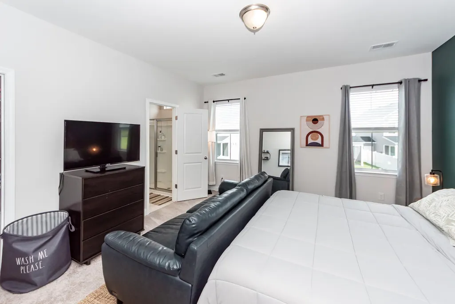
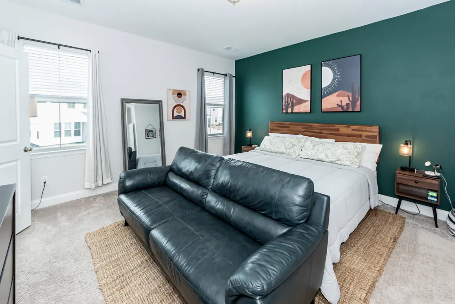
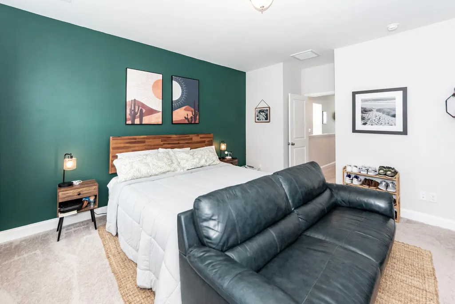
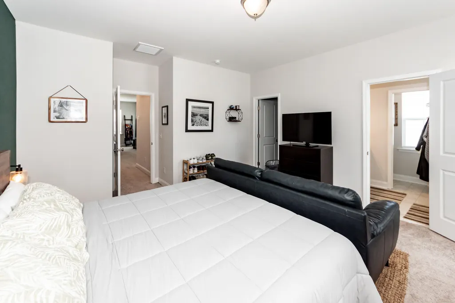
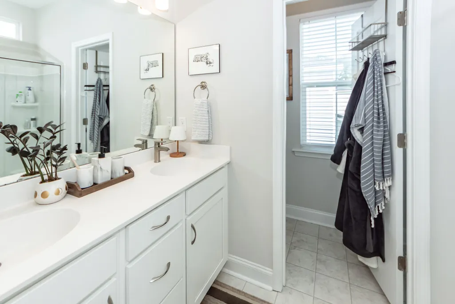
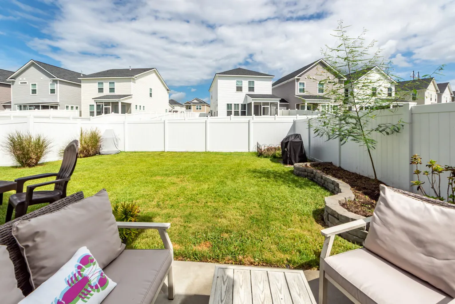
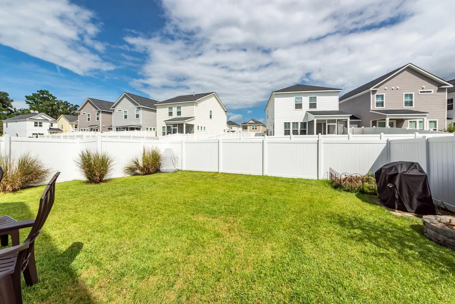
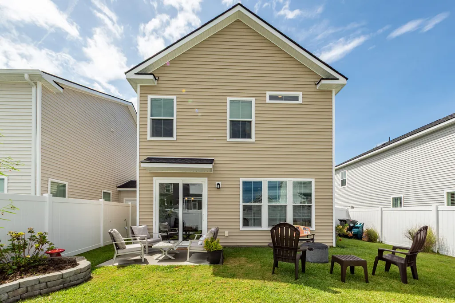
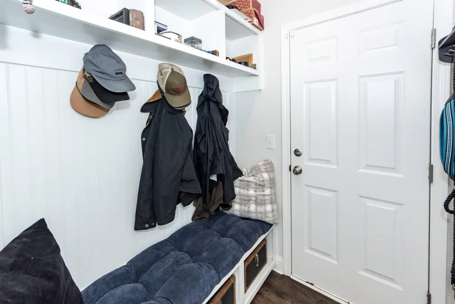
Upgraded, comfortable, and priced to sell! This 3-bedroom townhome offers a spacious layout with an upstairs loft that provides a great second living space , office, or flex room. Step outside to a second entertaining area on the porch, perfect for morning coffee or evening gatherings. The kitchen features granite countertops, stainless steel appliances, gas stove and a large island ideal for entertaining. The primary bedroom is spacious and master bath has an over sized shower and dual vanities. The community Townhomes are connected by convenient storage areas, providing additional space for your belongings. The fenced-in backyard adds privacy and creates a great outdoor space. With a great floor plan, desirable features, and an attractive price, this home is a must see and must own!
| Elementary School | Middle School | High School |
|---|---|---|
| Boulder Bluff Elementary School | Sedgefield Middle School | Goose Creek High School |
| Price History | |
|---|---|
| 9/11/2026 | Listed $365,000 |
General Features
| County | Berkeley |
|---|---|
| Property Type | Residential |
| Subdivision Name | Hawthorne Landing |
| Status | Active |
| Directions | High 52 Heading Towards Goose Creek. Turn Right On Montague Plantation Road (across From Goose Creek Rec Center). Turn Right Into Hawthorne Landing Which Is Hawthorne Landing Road. Home Will Be On The Left Towards The End Approaching Cul-de-sac. |
| High School | Goose Creek |
| City | Goose Creek |
| MLS Area | 73 - G. Cr./M. Cor. Hwy 17A-Oakley-Hwy 52 |
| Lot Size Units | Acres |
| Lot Size Square Feet | 5662.8 |
| Elementary School | Boulder Bluff |
| Middle/Junior High School | Sedgefield |
| Building Area Units | Square Feet |
| Standard Status | Active |
| Utilities | BCW & SA,Berkeley Elect Co-Op,City of Goose Creek,Dominion Energy |
| Sewer | Public Sewer |
| Heating | Natural Gas |
| Cooling | Central Air |
| Roof | Architectural |
| Garage Spaces | 1 |
| Construction Materials | Vinyl Siding |
| Year Built | 2024 |
| Community Features | Trash |
| New Construction | false |
| Garage Y/N | true |
| Other Structures | No |
| Patio/Porch Features | Patio,Front Porch |
| Stories Count | 2 |
| Levels | Two |
| Property Subtype | Single Family Attached |
| Full Baths | 2 |
| Carport Y/N | false |
| Property Attached Y/N | true |
| Home Warranty Y/N | true |
| Primary Bedroom Level | Upper |
| Attached Garage | true |
Interior Features
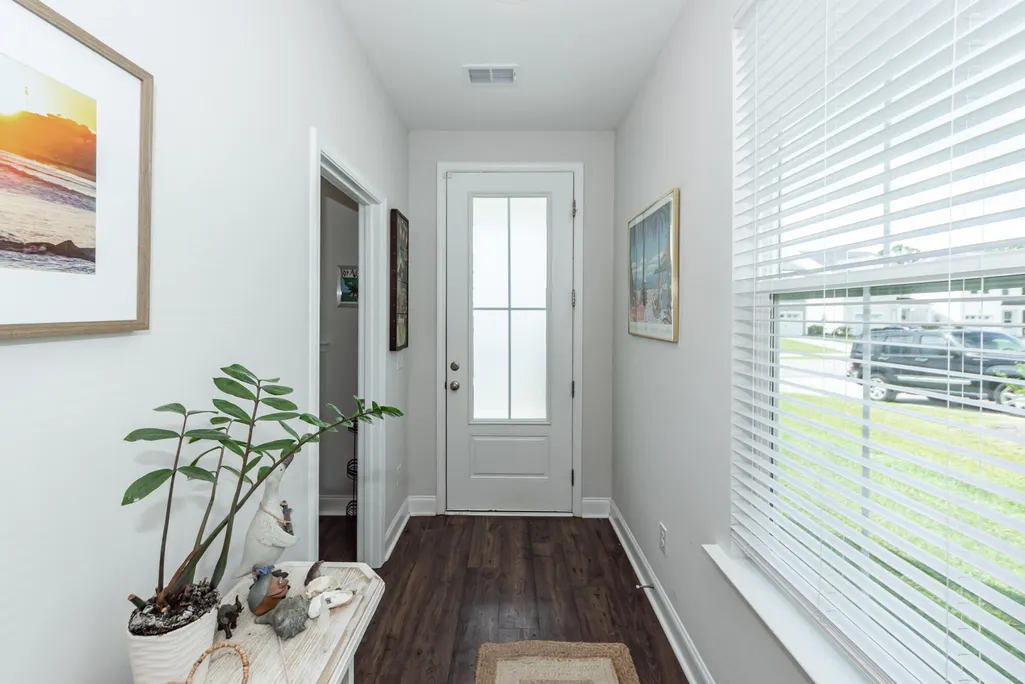
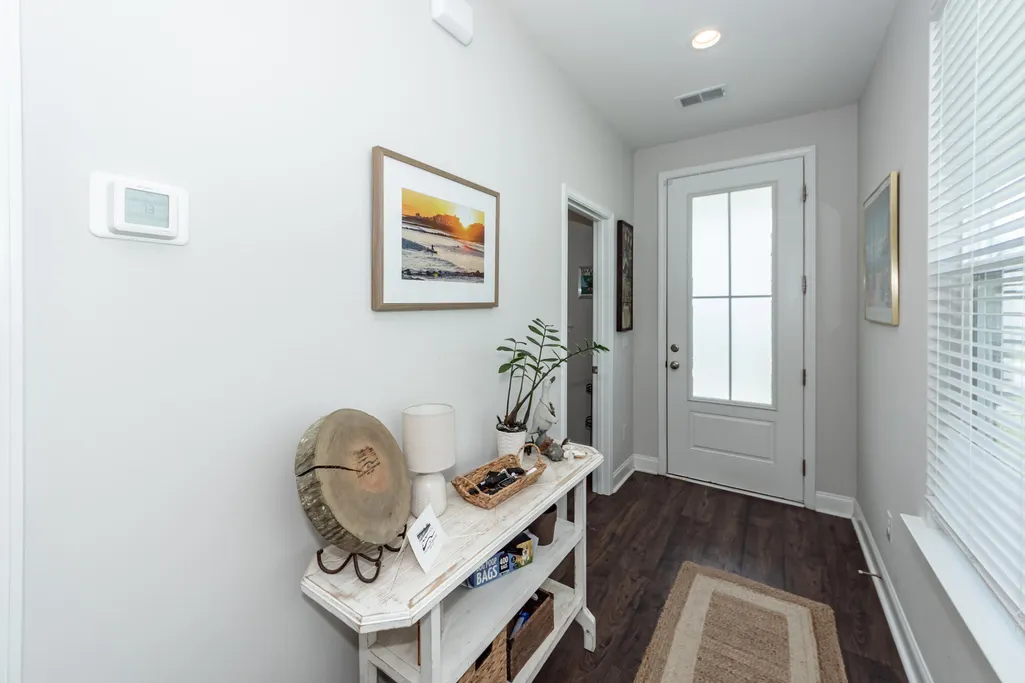
| Interior Amenities | Ceiling - Smooth,High Ceilings,Garden Tub/Shower,Kitchen Island,Walk-In Closet(s),Ceiling Fan(s),Bonus,Eat-in Kitchen,Family,Entrance Foyer,Pantry,Utility |
|---|---|
| Air Conditioning Y/N | true |
| Heating Y/N | true |
| Laundry Features | Laundry Room |
| Total Bedrooms | 3 |
| Fireplace Y/N | false |
| Half Baths | 1 |
| Room Type | Bonus,Eat-In-Kitchen,Family,Foyer,Laundry,Pantry,Utility |
| Primary Bedroom Features | Ceiling Fan(s),Walk-In Closet(s) |
| Flooring | Carpet,Luxury Vinyl |
| Window Features | Thermal Windows/Doors |
Exterior Features
| Lot Size Area | 0.13 |
|---|---|
| Lot Size Acres | 0.13 |
| Lot Features | Cul-De-Sac |
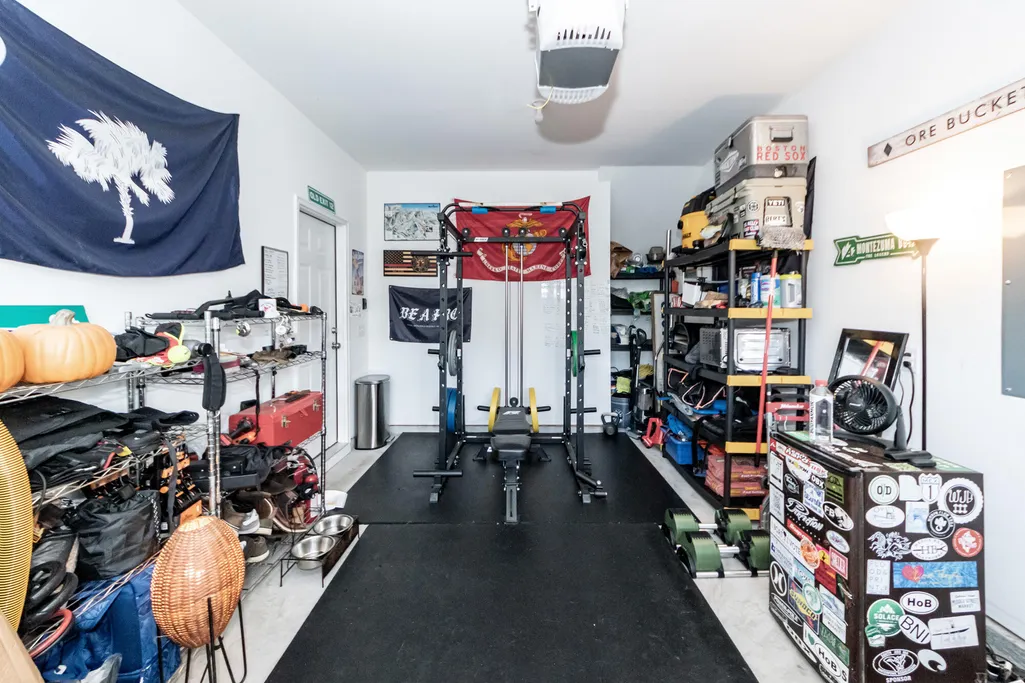
| Parking Features | 1 Car Garage,Attached |
| Water Source | Public |
| Foundation Details | Slab |
| Building Area Total | 1778 |
| Covered Spaces | 1 |
| Total Parking | 1 |
| Fencing | Vinyl |
Amenities
- Foreclosure
- Views
- Short Sale
- New Construction
- Adult 55+
- Lease To Own
- No HOA Fees
- Furnished
- Primary On Main
- Air Conditioning
- Seller Finance
- Green
- Fixer Upper
- Horse
- Golf
- Fireplace
- Deck
- Garage
- Basement
- Pool
Property vs Single Family Average in 29445
Price
Year Built
 The data relating to real estate for sale on this web site comes in part from the Broker Reciprocity Program of Charleston Trident Association of REALTORS® -- All information deemed reliable but not guaranteed. All properties are subject to prior sale, change or withdrawal. Neither listing broker(s) or information provider(s) shall be responsible for any typographical errors, misinformation, misprints and shall be held totally harmless. Listing(s) information is provided for consumer's personal,
