
Fixer Upper - Golf Course - Primary on Main



Address
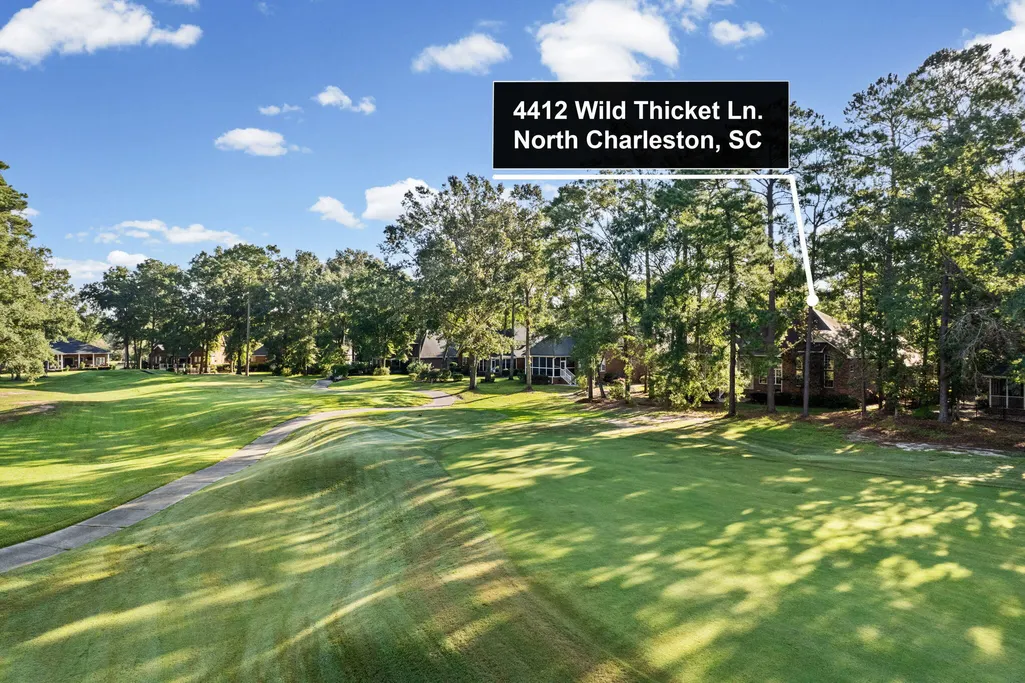
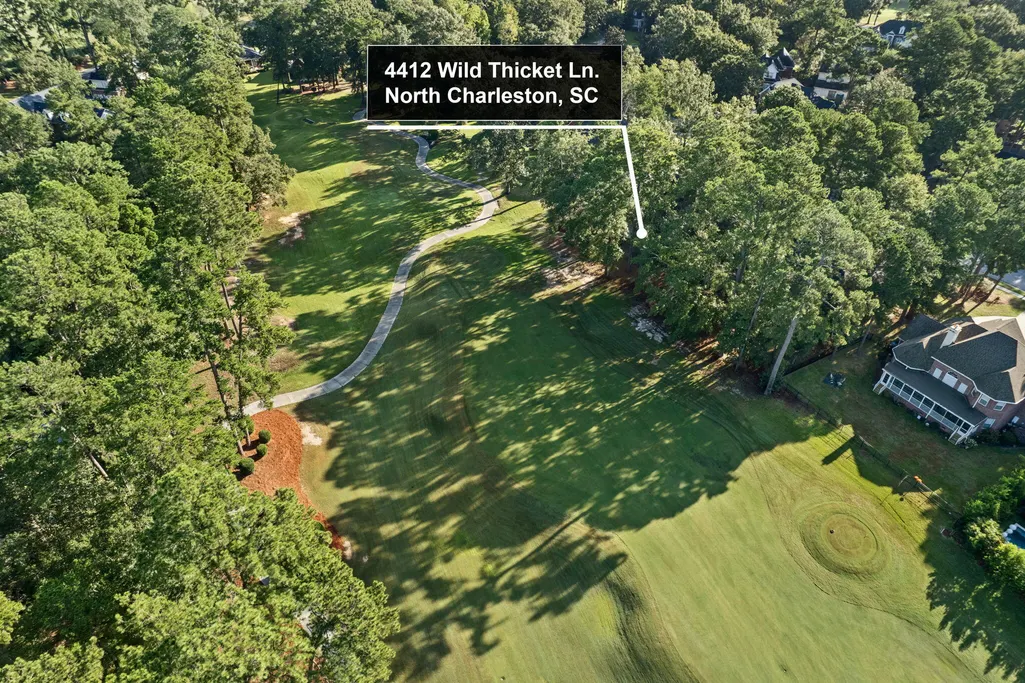
4412 Wild Thicket Lane, North Charleston, SC
Price
$ 569,000
Property Attributes
- MLS#26026269
- TypeSingle Family
- Listing Status Active
- CountyDorchester
- CityNorth Charleston
- Area61 - N. Chas-Summerville-Ladson-Dor
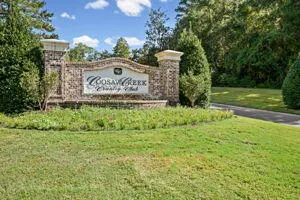
- NeighborhoodCoosaw Creek Country Club
- Zip29420
- StyleRanch, Traditional
- Year Built2000
- Price$ 569,000
- Bedrooms4
- Full Bathrooms3
- Half Bathrooms0
- Sqr Footage3063
- Lot Size0.34 Acres
Data Source:
Charleston Trident MLS (CTARMLS)
Property Description
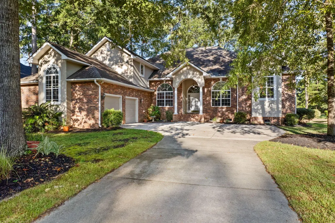
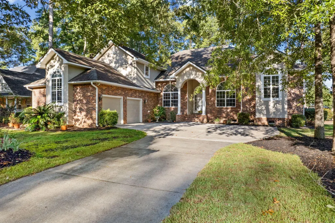
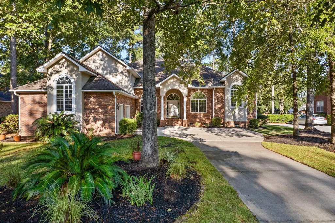
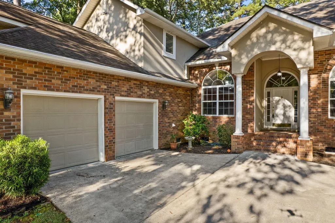
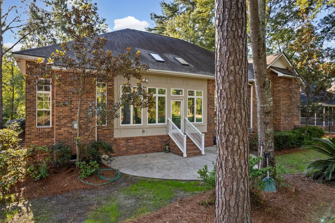
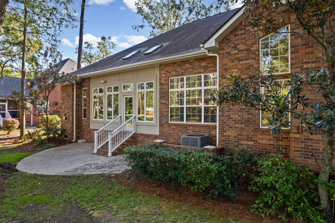
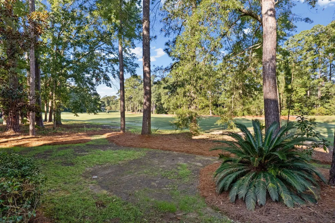
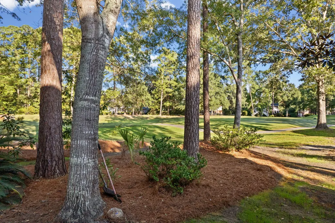
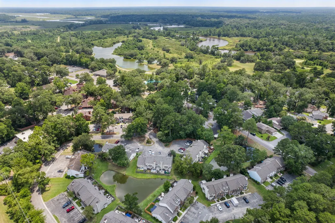
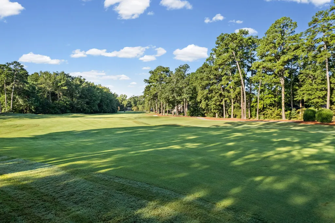
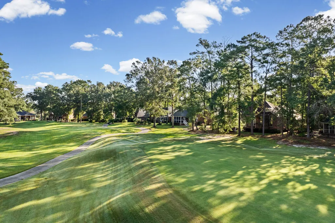
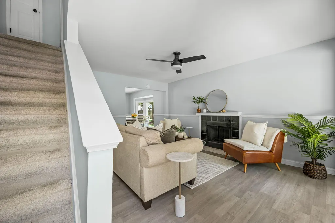
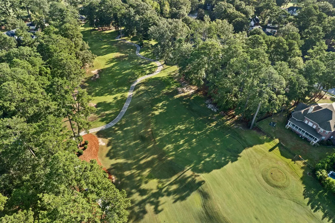
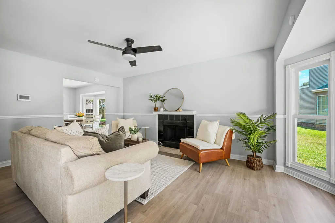
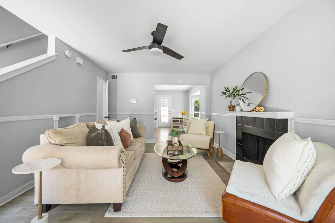
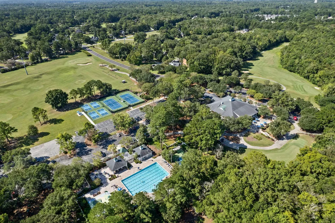
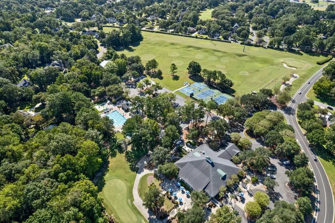
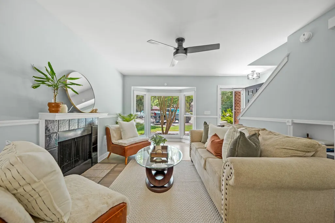
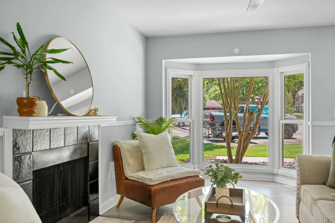
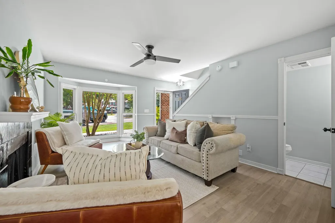
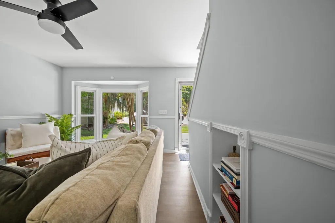
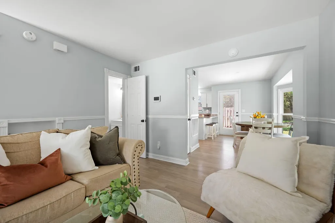
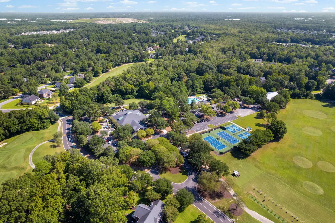
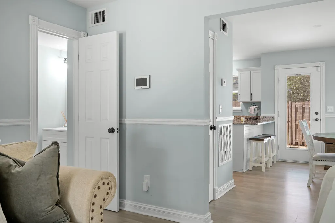
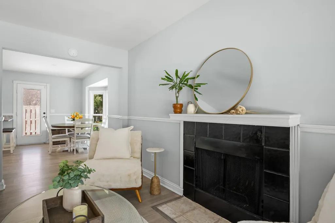
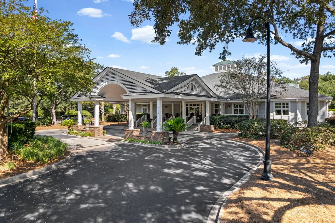
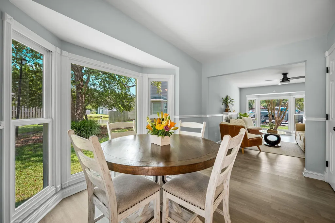
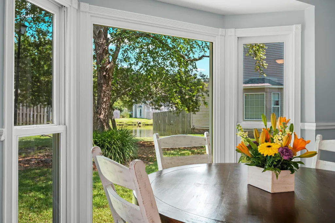
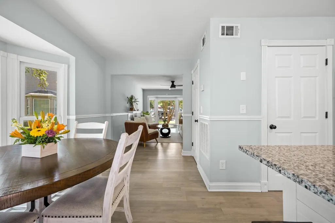
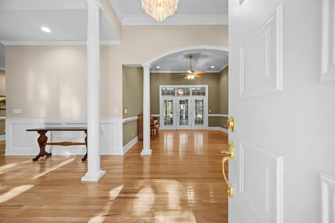
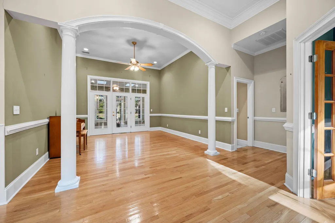
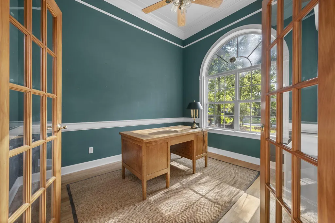
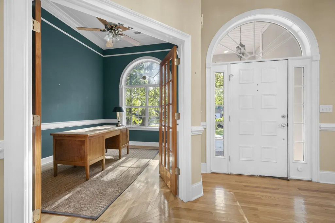
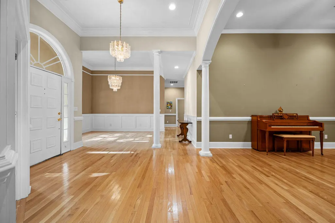
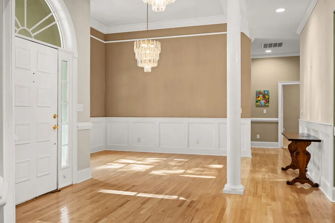
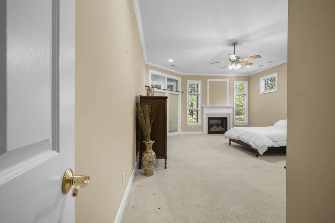
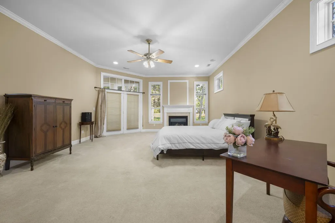
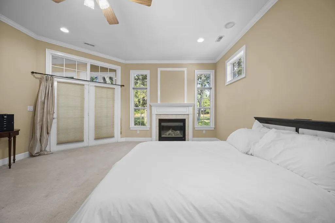
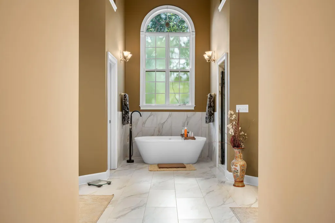
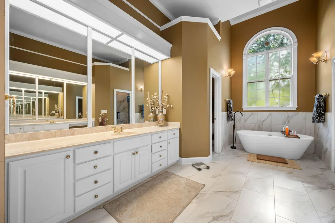
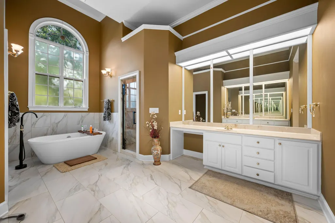
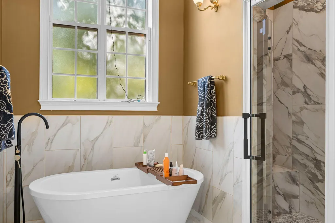
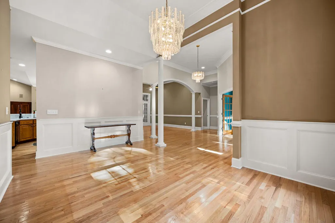
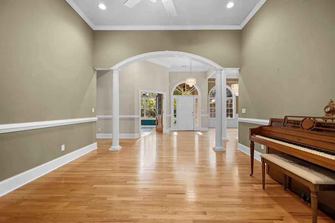
GOLF COURSE LIVING IN COOSAW CREEK COUNTRY CLUB! This spacious all-brick, one-story/ranch home enjoys a desirable setting overlooking the tee boxes of the 14th hole and offers an open, flexible floor plan with high ceilings and abundant natural light.Quality architectural details are found throughout, including extensive crown molding, chair railing and custom carpentry. The oversized primary suite is a true retreat with a deluxe bath featuring a tiled walk-in shower and separate soaking tub. The open kitchen features a gas cooktop and double ovens and flows into the main living areas with a fireplace--ideal for everyday living and entertaining.Additional living spaces include a sunroom overlooking the golf course, private study/office, formal dining room and a large flex/sitting/groom. A spacious FROG with private bath provides even more flexibility for guests, recreation or additional living space. IMPORTANT UPDATES include HVAC REPLACED IN 2024 and WATER HEATER REPLACED IN 2023. The seller has also completed repairs and other work intended to address known items and help prepare the home for move-in. Roof was replaced in 2018. Here is an opportunity to purchase a substantial golf-course home where much of the important repair work has already been addressed, while leaving many of the cosmetic and design choices for the new owner. Buyers looking to create value through their own personalization and updating may find an attractive opportunity to build equity while making the home uniquely their own. Home is being offered AS-IS. Any additional repairs, improvements, cosmetic updates or buyer-requested work would be at buyer's expense unless otherwise agreed to in a fully executed contract. With major mechanical updates, completed repair work, generous living spaces and golf-course views, this property offers the combination of immediate livability and the opportunity to personalize and enhance a home in Coosaw Creek Country Club.
| Elementary School | Middle School | High School |
|---|---|---|
| Joseph Pye Elementary School | River Oaks Middle School | Ft. Dorchester High School |
| Price History | |
|---|---|
| 9/20/2026 | Listed $569,000 |
General Features
| County | Dorchester |
|---|---|
| Property Type | Residential |
| Subdivision Name | Coosaw Creek Country Club |
| Status | Active |
| Directions | From Ashley Phosphate Rd, Turn Onto Patriot Blvd. Turn Onto Club Course Dr And Proceed Through The Coosaw Creek Country Club Gate. Continue On Club Course Dr To The Second Stop Sign And Turn Right Onto E Fairway Woods. Take The First Right Onto E Fairway Woods Cir, Then The First Right Onto Wild Thicket Ln. Home Will Be Located At 4412 Wild Thicket Ln. |
| High School | Ft. Dorchester |
| City | North Charleston |
| MLS Area | 61 - N. Chas/Summerville/Ladson-Dor |
| Lot Size Units | Acres |
| Lot Size Square Feet | 14810.4 |
| Elementary School | Joseph Pye |
| Middle/Junior High School | River Oaks |
| Building Area Units | Square Feet |
| Standard Status | Active |
| Utilities | Carolina Water Service,Charleston Water Service,N Chas Sewer District,Dominion Energy,AT&T |
| Sewer | Public Sewer |
| Heating | Natural Gas |
| Roof | Architectural |
| Garage Spaces | 2 |
| Construction Materials | Brick Veneer |
| Year Built | 2000 |
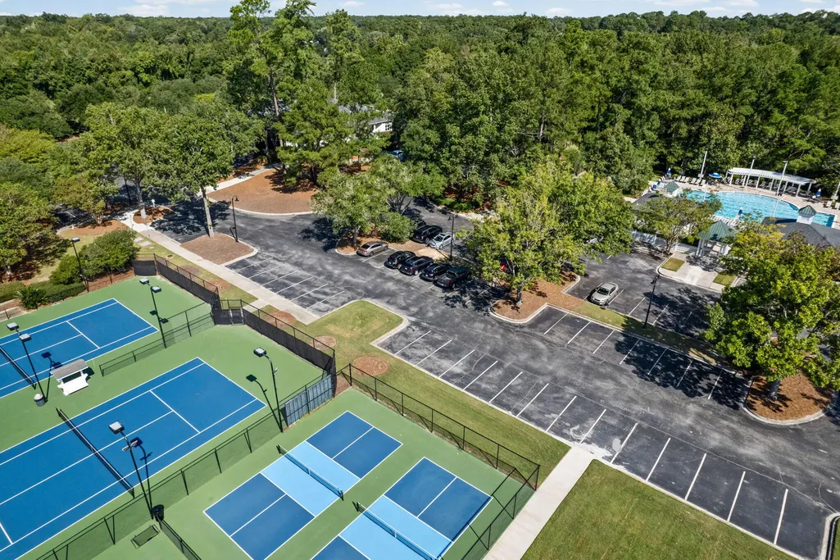
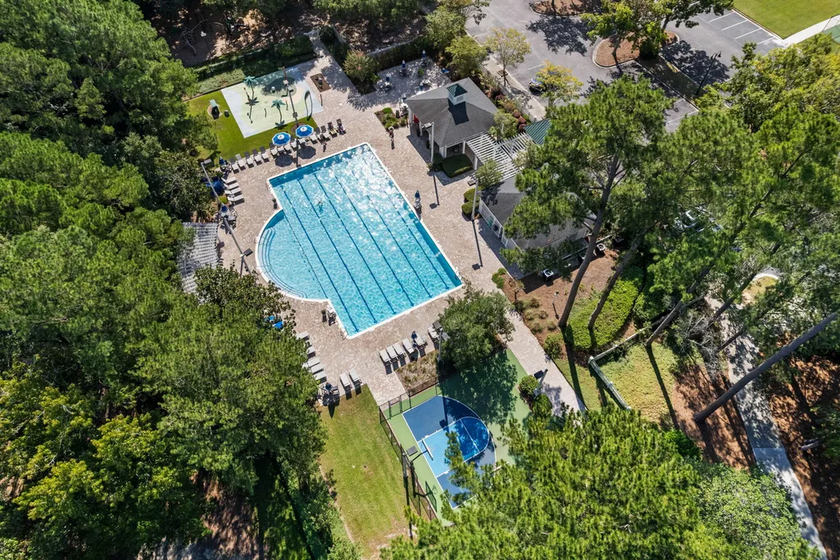
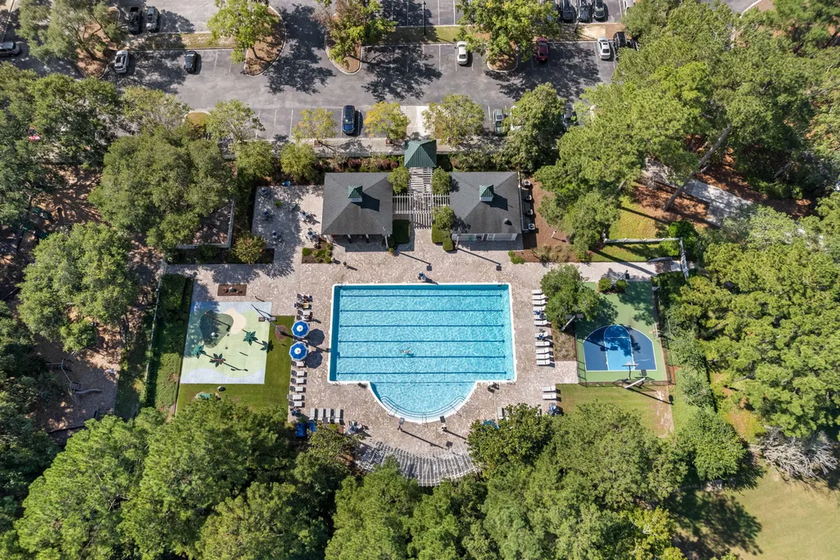
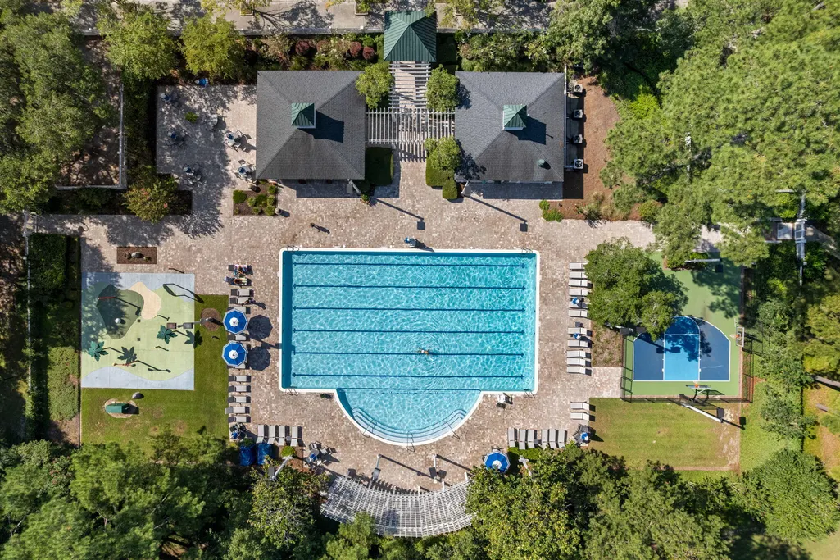
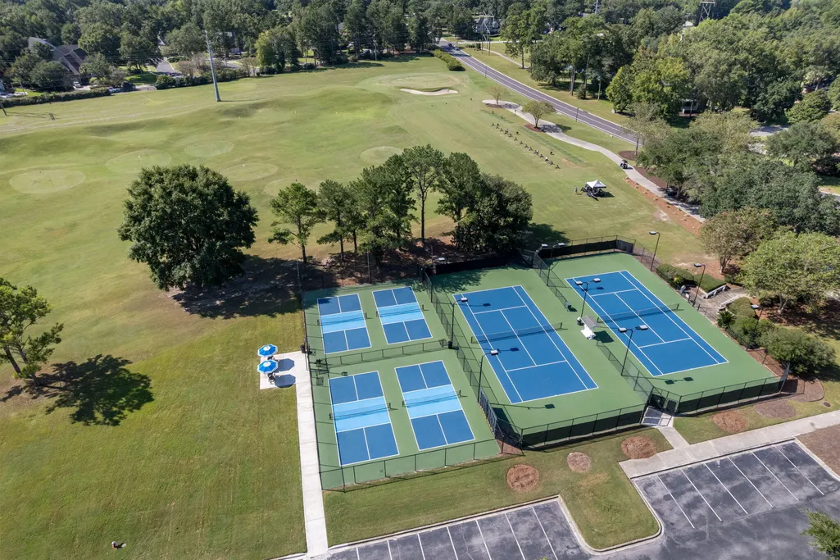
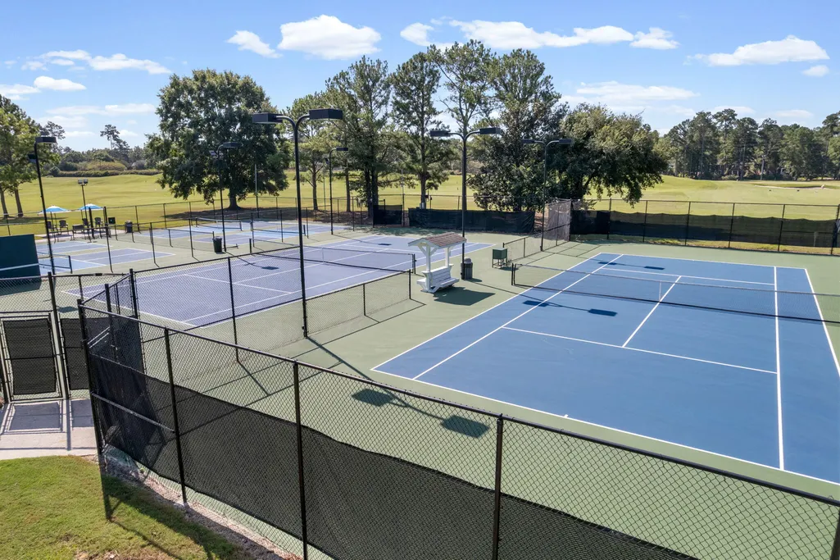
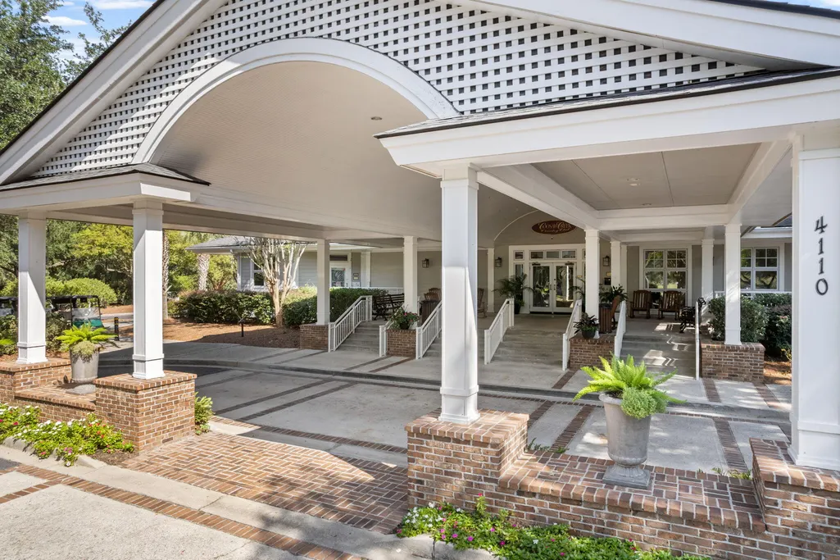
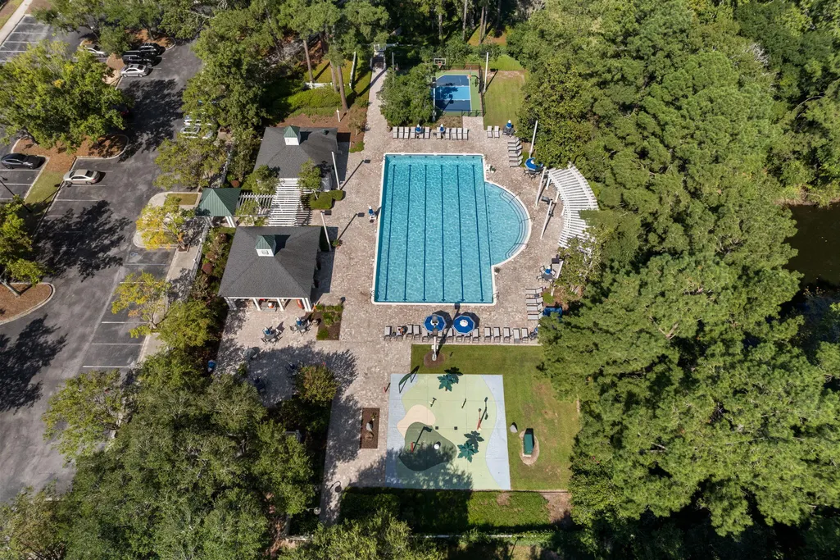
| Community Features | Clubhouse,Club Membership Available,Gated,Golf Course,Golf Membership Available,Pool,Tennis Court(s) |
| New Construction | false |
| Garage Y/N | true |
| Structure Type | Patio |
| Other Structures | No |
| Patio/Porch Features | Patio,Porch |
| Architectural Style | Ranch,Traditional |
| Stories Count | 1 |
| Levels | One |
| Property Subtype | Single Family Detached |
| Full Baths | 3 |
| Carport Y/N | false |
| Property Attached Y/N | false |
| Entry Location | Ground Level |
| Primary Bedroom Level | Lower |
| Virtual Tour | https://app.zillowpro.com/workspaces/A7cUt9foTWu9IH4-TjdtnQ/clients/cAuF-0cCSAep2Wv9niBfTg/listing/3dContent |
| Attached Garage | true |
Interior Features
| Interior Amenities | Ceiling - Cathedral/Vaulted,Kitchen Island,Ceiling - Smooth,Tray Ceiling(s),Walk-In Closet(s),Ceiling Fan(s),Family,Entrance Foyer,Frog Attached,Great,Media,Office,Separate Dining,Study,Sun |
|---|---|
| Air Conditioning Y/N | true |
| Heating Y/N | true |
| Laundry Features | Washer Hookup,Laundry Room |
| Total Bedrooms | 4 |
| Fireplace Y/N | true |
| Room Type | Family,Foyer,Frog Attached,Great,Laundry,Media,Office,Separate Dining,Study,Sun,Breakfast Room |
| Primary Bedroom Features | Ceiling Fan(s),Garden Tub/Shower,Multiple Closets,Outside Access,Walk-In Closet(s) |
| Flooring | Ceramic Tile,Carpet,Wood |
| Fireplace Features | Bedroom,Family Room,Two |
| Window Features | Skylight(s) |
| Total Fireplaces | 2 |
Exterior Features
| Lot Size Area | 0.34 |
|---|---|
| Lot Size Acres | 0.34 |
| Lot Features | Cul-De-Sac,High,Level,On Golf Course |
| Parking Features | Attached,2 Car Garage |
| Water Source | Public |
| Foundation Details | Crawl Space |
| Building Area Total | 3063 |
| Covered Spaces | 2 |
| Exterior Amenities | Rain Gutters,Lawn Irrigation,Stoop |
| Total Parking | 2 |
Amenities
- Foreclosure
- Views
- Short Sale
- New Construction
- Adult 55+
- Lease To Own
- No HOA Fees
- Furnished
- Primary On Main
- Air Conditioning
- Seller Finance
- Green
- Fixer Upper
- Horse
- Golf
- Fireplace
- Deck
- Garage
- Basement
- Pool
Property vs Single Family Average in 29420
Price
Year Built
In The Neighborhood
Golf Course
North Charleston
$ 1,200,000
- Type
- Single Family
- Size
- 4,000 SqFt
- Rooms
- 4 Beds + 3.5 Baths
 The data relating to real estate for sale on this web site comes in part from the Broker Reciprocity Program of Charleston Trident Association of REALTORS® -- All information deemed reliable but not guaranteed. All properties are subject to prior sale, change or withdrawal. Neither listing broker(s) or information provider(s) shall be responsible for any typographical errors, misinformation, misprints and shall be held totally harmless. Listing(s) information is provided for consumer's personal,
