
New Construction - Primary on Main



















Address
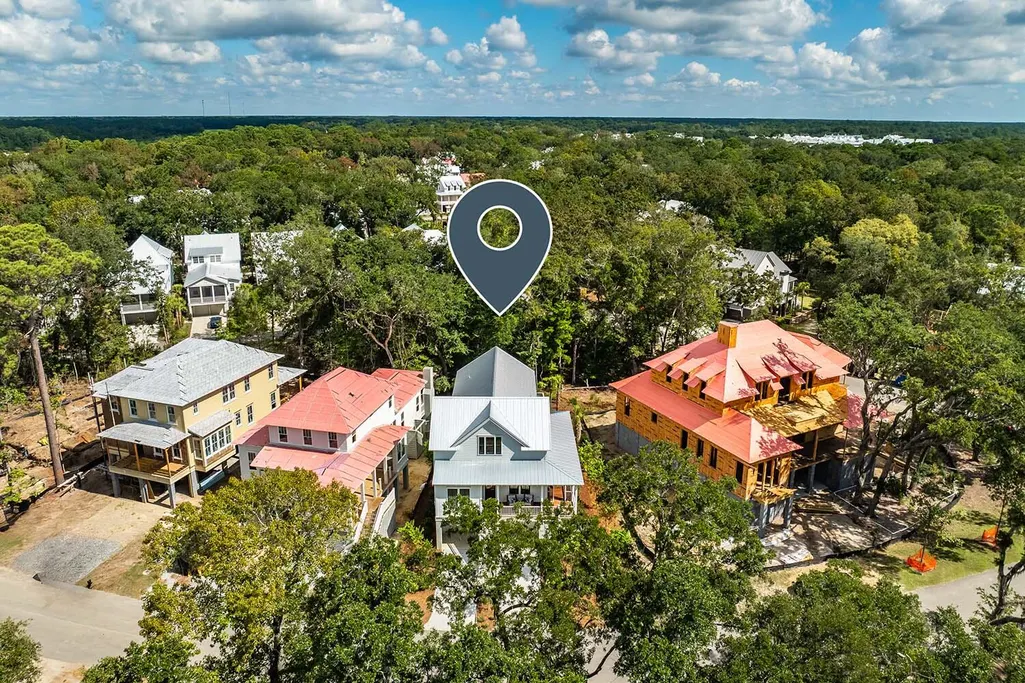
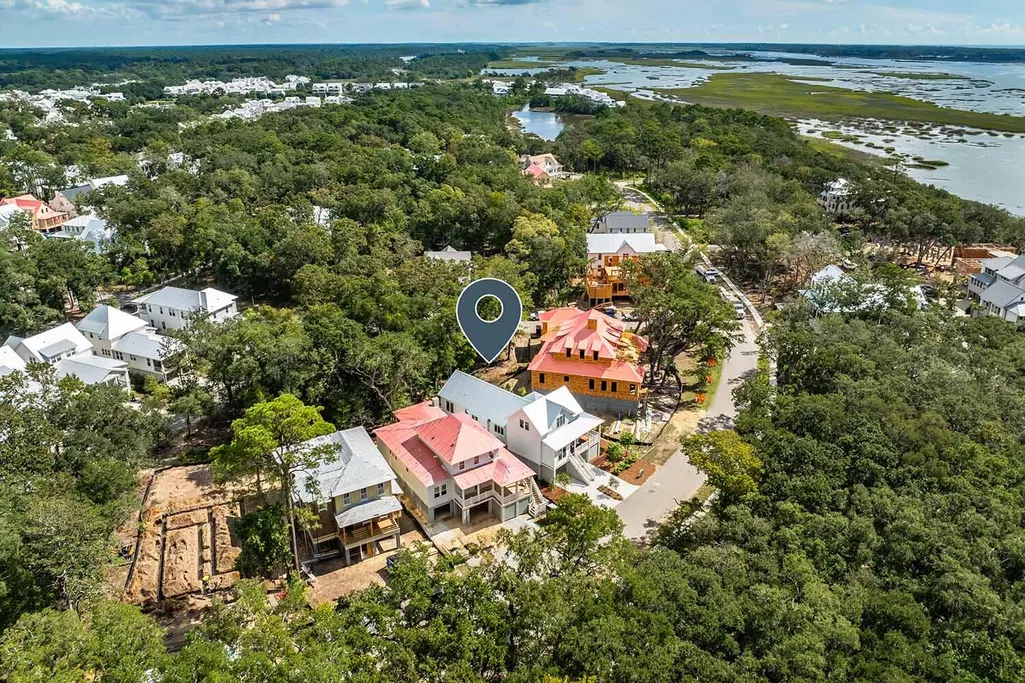
8224 Jack Island Drive, Johns Island, SC
Price
$ 1,900,000
Property Attributes
- MLS#26026480
- TypeSingle Family
- Listing Status Active
- CountyCharleston
- CityJohns Island
- Area23 - Johns Island
- NeighborhoodKiawah River
- Zip29455
- StyleCraftsman
- Year Built2026
- Price$ 1,900,000
- Bedrooms3
- Full Bathrooms3
- Half Bathrooms0
- Sqr Footage2725
- Lot Size0.14 Acres
Data Source:
Charleston Trident MLS (CTARMLS)
Property Description
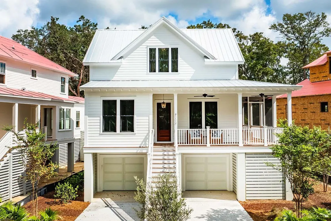
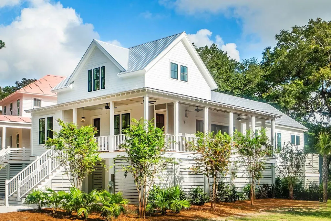
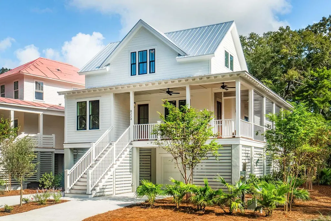
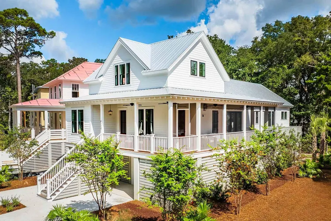
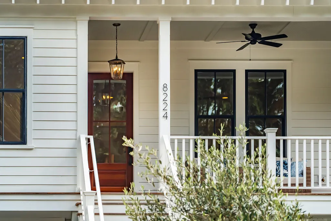
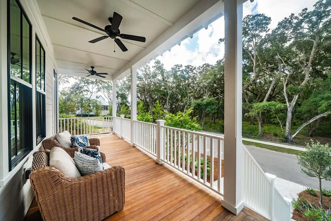
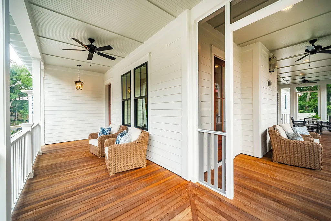
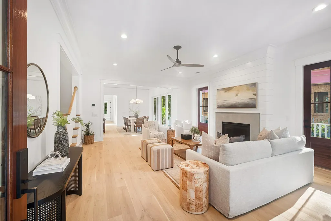
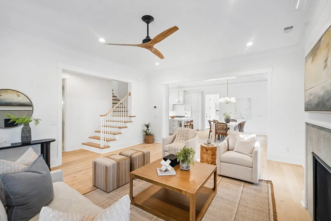
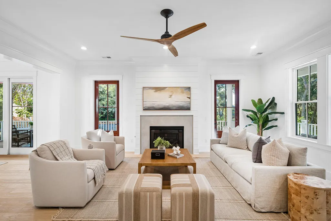
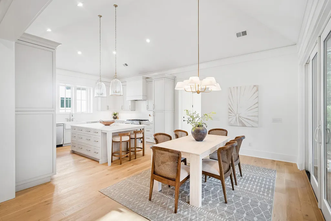
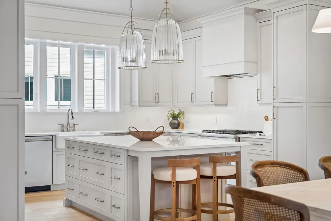
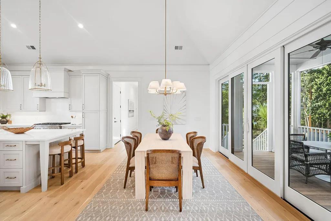
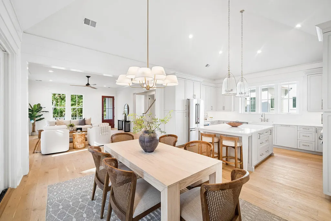
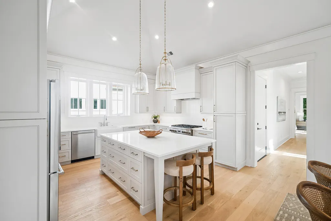
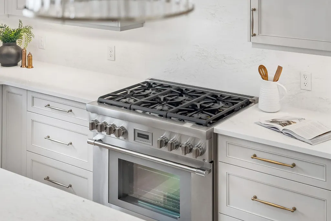
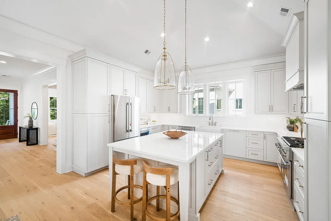
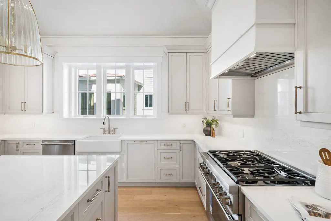
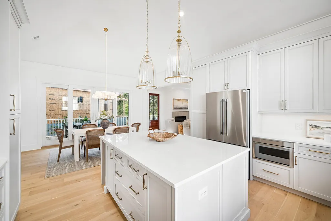
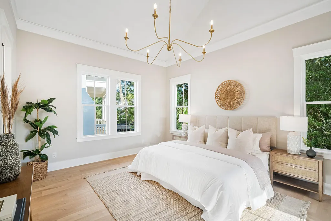
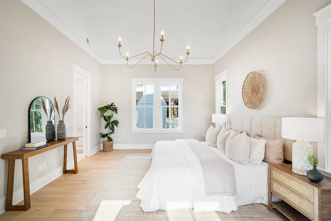
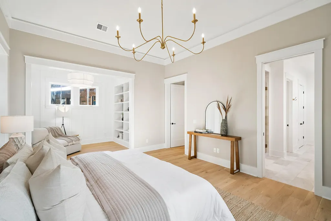
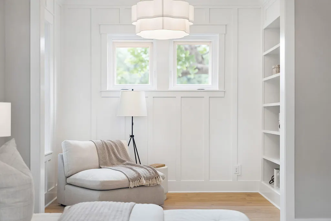
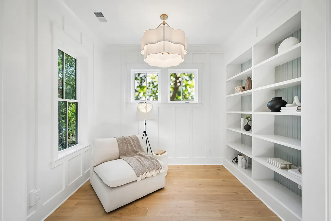
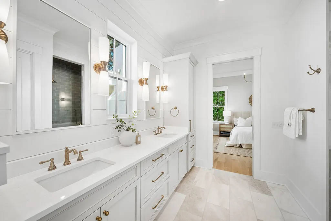
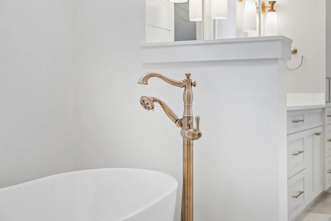
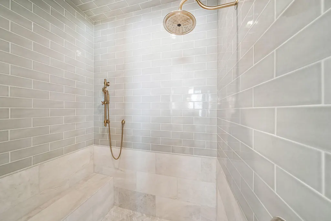
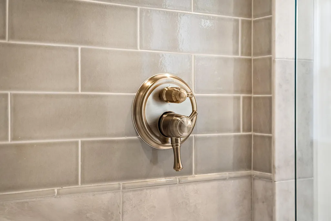
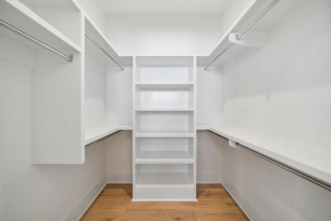
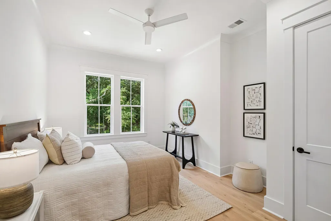
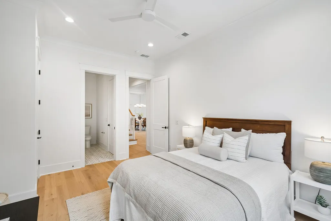
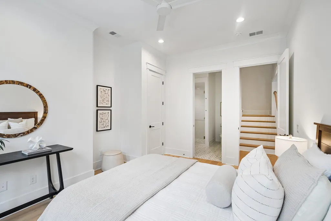
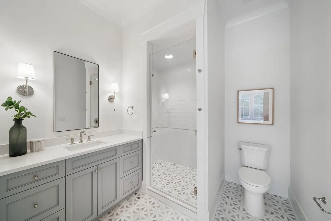
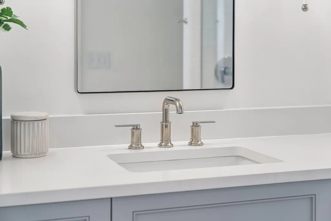
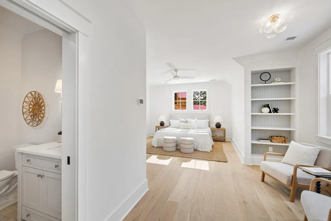
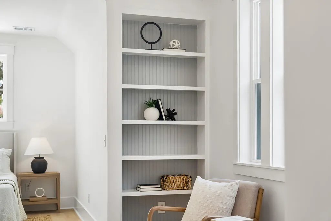
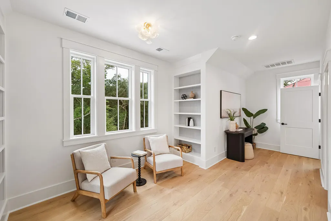
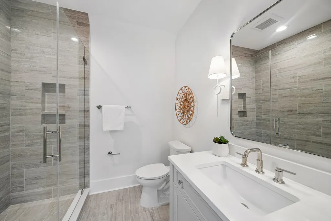
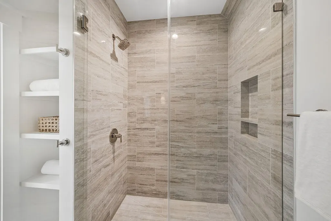
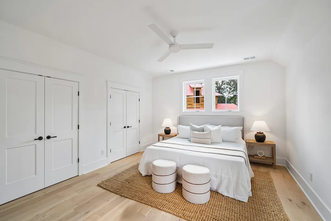
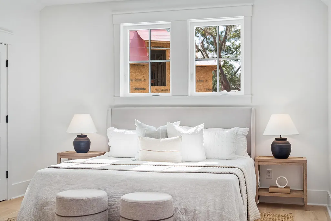
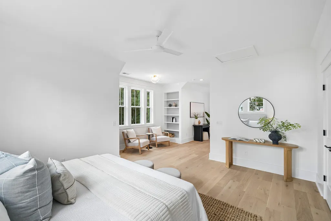
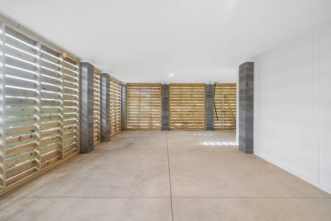
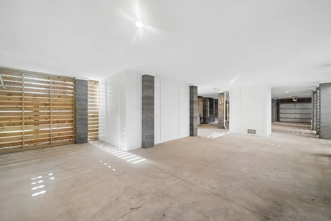
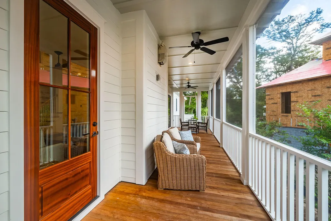
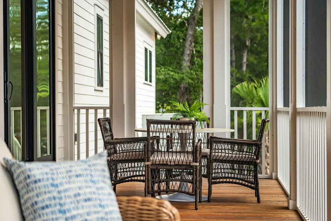
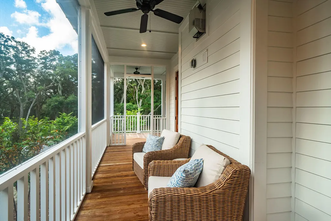
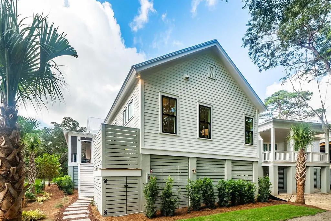
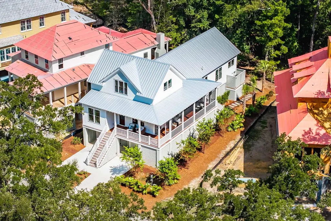
This thoughtfully designed cottage-style home blends elevated craftsmanship with effortless livability, offering refined interiors, and inviting outdoor spaces, creating an exceptional opportunity for those seeking luxury real estate just minutes from historic Charleston.Designed for gathering and everyday comfort, the home's open-concept floor plan centers around a stunning great room where a custom stucco fireplace, shiplap extending to the ceiling, and a handcrafted cypress mantel create a warm architectural focal point. Just beyond, a private screened porch extends the living space outdoors, allowing the main living areas to flow naturally into the fresh air and tranquil surroundings that define life at Kiawah River.At the heart of the home, the chef's kitchen combines exceptional function with sophisticated design. A premium Thermador appliance package, generous center island with tapered legs and accent-color detailing, and detailed cove crown molding, create a space equally suited for entertaining and everyday living. Luxury details are woven throughout, including white oak flooring across the home, solid-core interior doors, a mahogany front entry door, designer paint selections, and curated lighting packages that bring warmth, texture, and natural Lowcountry tones to every room. The mahogany front door, and a durable Galvalume metal roof add both architectural character and long-term performance. The main-level primary suite offers a private retreat complete with a perfectly appointed sitting area, dual walk-in closets, and a spa-inspired bath featuring a freestanding soaking tub. A secondary main level bedroom is thoughtfully positioned on the opposite side of the home, providing privacy and flexibility for guests or family members. Practicality accompanies the home's luxury finishes. A spacious laundry and mudroom serves as a functional everyday hub, while a dedicated elevator shaft provides the opportunity for future elevator installation, allowing convenient access to every level for years to come. Upstairs, a third bedroom suite features its own sitting room and private bath, creating a welcoming haven for visitors or multigenerational living. Every space has been carefully designed to balance comfort, flexibility, and timeless style. For those seeking a luxury home in Kiawah River, this exceptional residence delivers the perfect blend of craftsmanship, comfort, and coastal elegance on Johns Island.
| Elementary School | Middle School | High School |
|---|---|---|
| Angel Oak ES 4K-1/Johns Island ES 2-5 Elementary School | Haut Gap Middle School | St. Johns High School |
| Price History | |
|---|---|
| 9/23/2026 | Listed $1,900,000 |
General Features
| County | Charleston |
|---|---|
| Property Type | Residential |
| Subdivision Name | Kiawah River |
| Status | Active |
| Directions | Betsy Kerrison Parkway To Entrance Of Kiawah River. Left Onto Kiawah River Drive. 3rd Stop Sign, Take A Right Onto Jack Island Drive. #8224 Is On The Right |
| High School | St. Johns |
| City | Johns Island |
| MLS Area | 23 - Johns Island |
| Lot Size Units | Acres |
| Lot Size Square Feet | 6098.4 |
| Elementary School | Angel Oak ES 4K-1/Johns Island ES 2-5 |
| Middle/Junior High School | Haut Gap |
| Building Area Units | Square Feet |
| Standard Status | Active |
| Sewer | Private Sewer |
| Heating | Heat Pump |
| Cooling | Central Air |
| Roof | Metal |
| Garage Spaces | 2 |
| Construction Materials | Cement Siding |
| Year Built | 2026 |
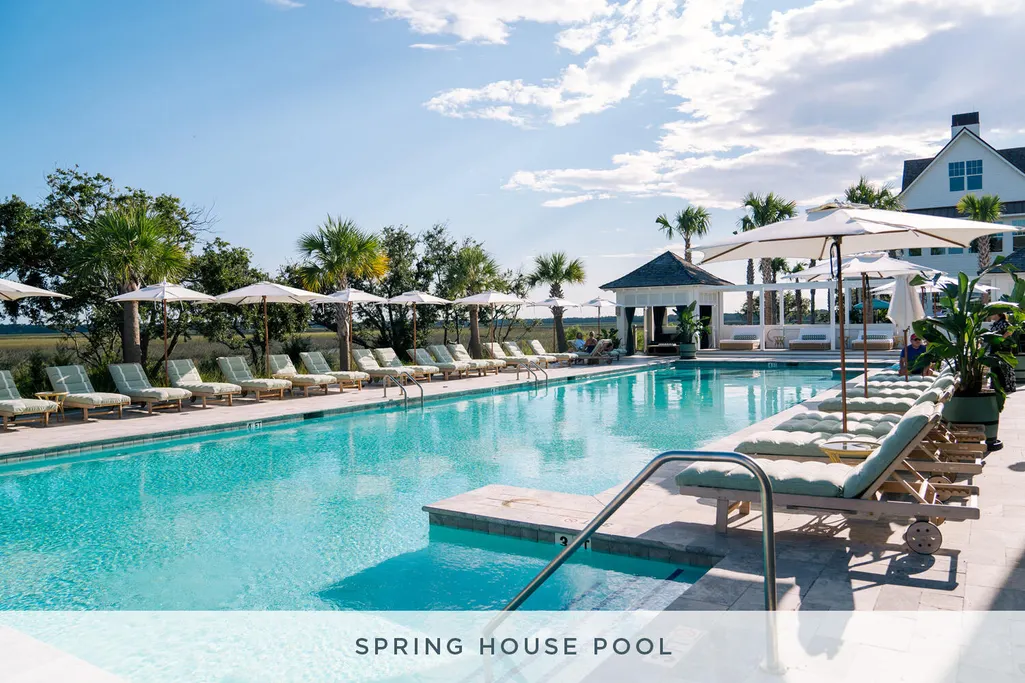
| Community Features | Boat Ramp,RV/Boat Storage,Elevators,Fitness Center,Storage,Lawn Maint Incl,Pool,Park,RV Parking,Tennis Court(s),Trash,Walk/Jog Trails,Dog Park |
| New Construction | true |
| Garage Y/N | true |
| Other Structures | No |
| Architectural Style | Craftsman |
| Stories Count | 2 |
| Levels | Two |
| Property Subtype | Single Family Detached |
| Full Baths | 3 |
| Carport Y/N | false |
| Property Attached Y/N | false |
| Primary Bedroom Level | Lower |
Interior Features
| Interior Amenities | Family,Living/Dining Combo |
|---|---|
| Air Conditioning Y/N | true |
| Heating Y/N | true |
| Laundry Features | Laundry Room |
| Total Bedrooms | 3 |
| Fireplace Y/N | true |
| Room Type | Family,Laundry,Living/Dining Combo |
| Flooring | Wood |
| Fireplace Features | Family Room,One |
| Total Fireplaces | 1 |
Exterior Features
| Lot Size Area | 0.14 |
|---|---|
| Lot Size Acres | 0.14 |
| Lot Features | Interior Lot,0 - .5 Acre |
| Parking Features | 2 Car Garage |
| Water Source | Public |
| Foundation Details | Raised |
| Building Area Total | 2725 |
| Covered Spaces | 2 |
| Total Parking | 2 |
Amenities
- Foreclosure
- Views
- Short Sale
- New Construction
- Adult 55+
- Lease To Own
- No HOA Fees
- Furnished
- Primary On Main
- Air Conditioning
- Seller Finance
- Green
- Fixer Upper
- Horse
- Golf
- Fireplace
- Deck
- Garage
- Basement
- Pool
Property vs Single Family Average in 29455
Price
Year Built
In The Neighborhood
New Construction
Johns Island
$ 1,725,000
- Type
- Single Family
- Size
- 2,873 SqFt
- Rooms
- 4 Beds + 4.5 Baths
New Construction
Johns Island
$ 1,735,000
- Type
- Single Family
- Size
- 2,838 SqFt
- Rooms
- 4 Beds + 4.5 Baths
New Construction
Johns Island
$ 1,525,000
- Type
- Single Family
- Size
- 2,809 SqFt
- Rooms
- 3 Beds + 3.5 Baths
Primary On Main
Johns Island
$ 1,490,000
- Type
- Single Family
- Size
- 2,642 SqFt
- Rooms
- 4 Beds + 4.5 Baths
New Construction
Johns Island
$ 4,650,000
- Type
- Single Family
- Size
- 4,234 SqFt
- Rooms
- 4 Beds + 5.5 Baths
New Construction
Johns Island
$ 1,519,000
- Type
- Single Family
- Size
- 2,538 SqFt
- Rooms
- 3 Beds + 3.5 Baths
New Construction
Johns Island
$ 1,773,000
- Type
- Single Family
- Size
- 2,676 SqFt
- Rooms
- 3 Beds + 3.5 Baths
New Construction
Johns Island
$ 1,600,000
- Type
- Single Family
- Size
- 2,811 SqFt
- Rooms
- 3 Beds + 3.5 Baths
New Construction
Johns Island
$ 3,700,000
- Type
- Single Family
- Size
- 3,619 SqFt
- Rooms
- 4 Beds + 4.5 Baths
New Construction
Johns Island
$ 1,710,000
- Type
- Single Family
- Size
- 2,791 SqFt
- Rooms
- 4 Beds + 4.5 Baths
New Construction
Johns Island
$ 2,490,000
- Type
- Single Family
- Size
- 3,528 SqFt
- Rooms
- 5 Beds + 5.5 Baths
New Construction
Johns Island
$ 1,920,500
- Type
- Single Family
- Size
- 3,072 SqFt
- Rooms
- 4 Beds + 4.5 Baths
 The data relating to real estate for sale on this web site comes in part from the Broker Reciprocity Program of Charleston Trident Association of REALTORS® -- All information deemed reliable but not guaranteed. All properties are subject to prior sale, change or withdrawal. Neither listing broker(s) or information provider(s) shall be responsible for any typographical errors, misinformation, misprints and shall be held totally harmless. Listing(s) information is provided for consumer's personal,
