








Address
1596 Nautical Chart Drive, Charleston, SC
Price
$ 599,995
Property Attributes
- MLS#26026505
- TypeSingle Family
- Listing Status Active
- CountyCharleston
- CityCharleston
- Area12 - West of the Ashley Outside I-526
- NeighborhoodBoltons Landing
- Zip29414
- StyleTraditional
- Year Built2016
- Price$ 599,995
- Bedrooms4
- Full Bathrooms3
- Half Bathrooms0
- Sqr Footage2560
- Lot Size0.16 Acres
Data Source:
Charleston Trident MLS (CTARMLS)
Property Description
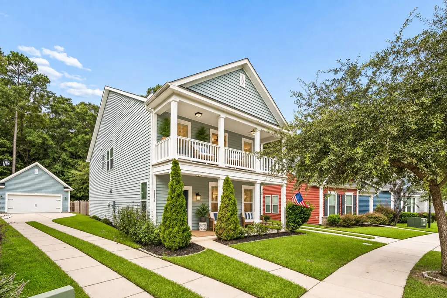
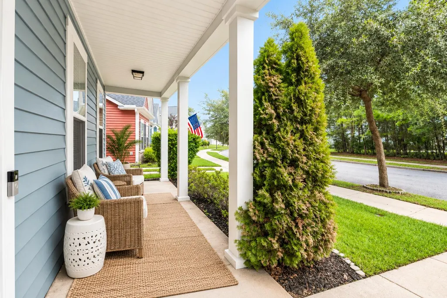
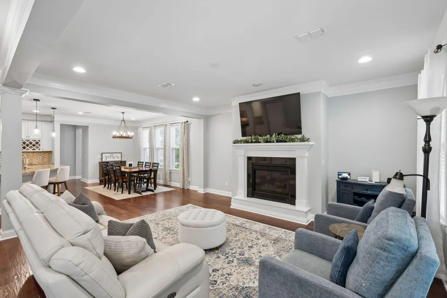
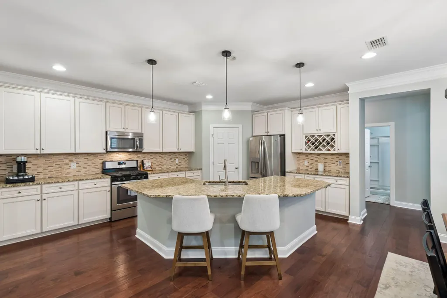
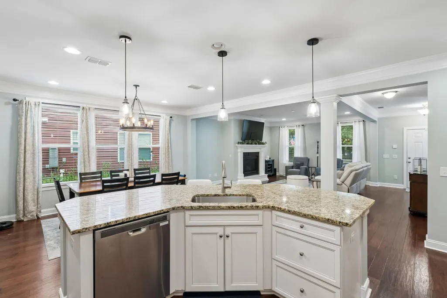
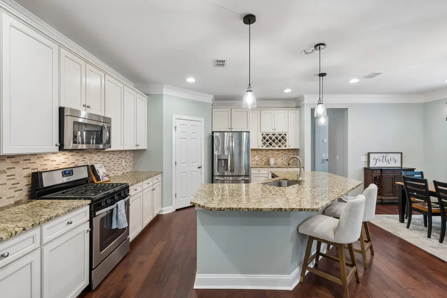
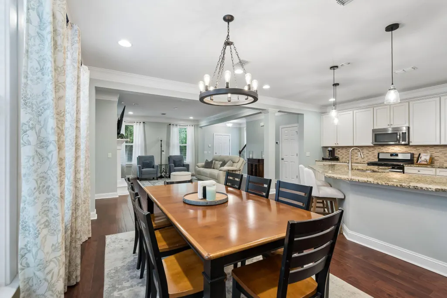
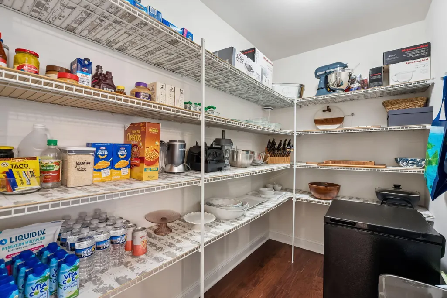
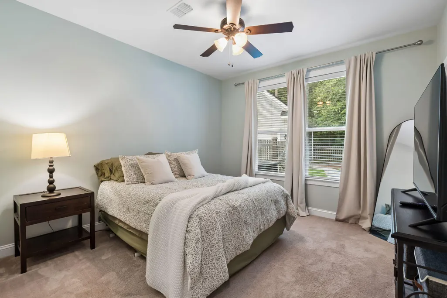
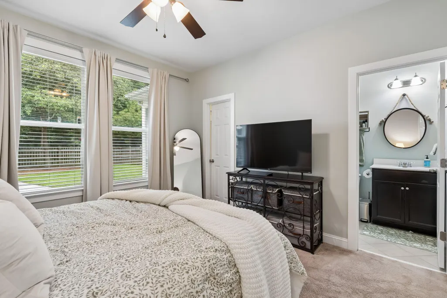
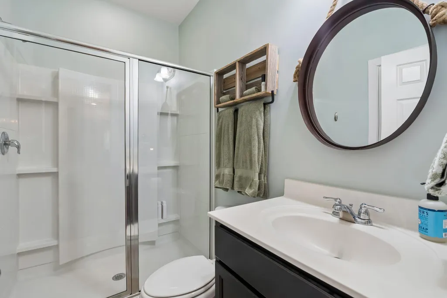
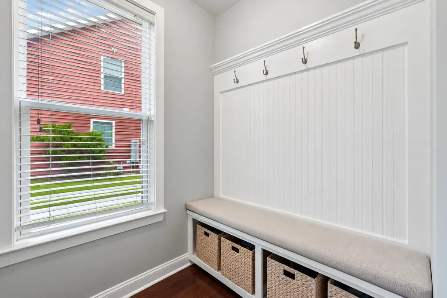
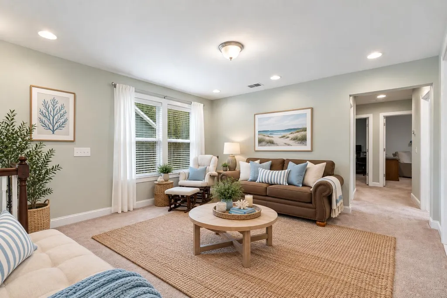
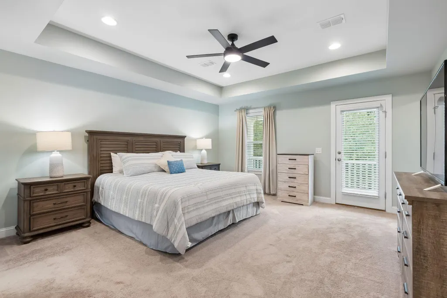
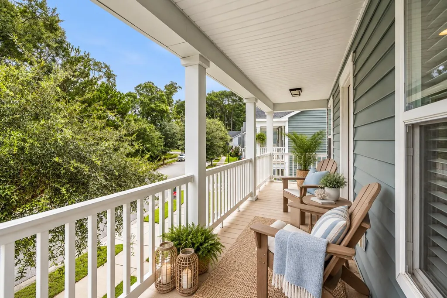
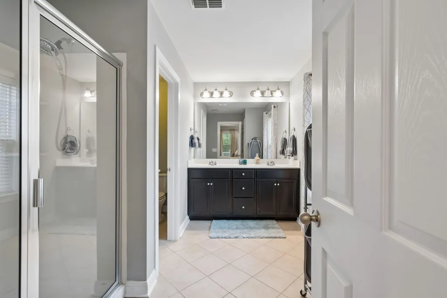
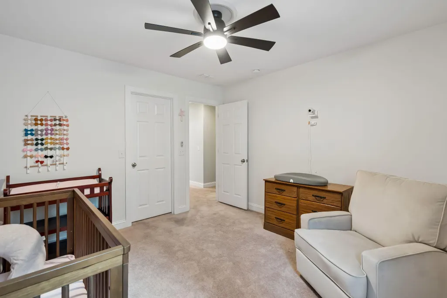
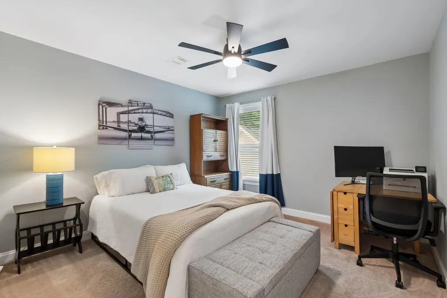
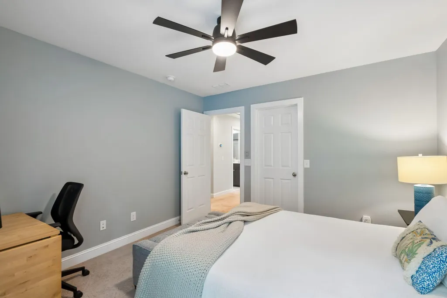
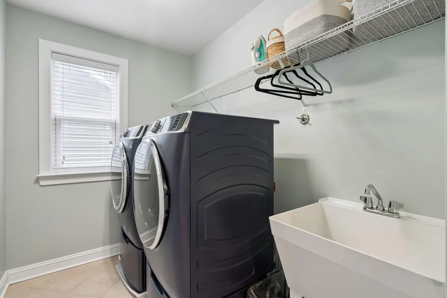
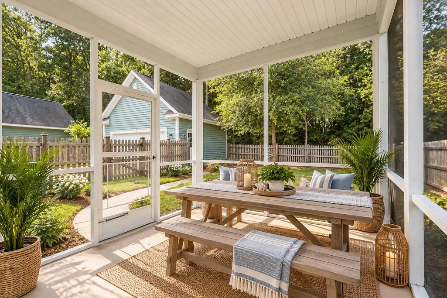
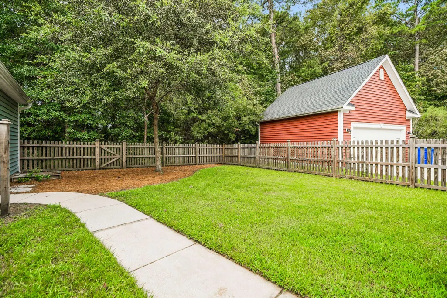
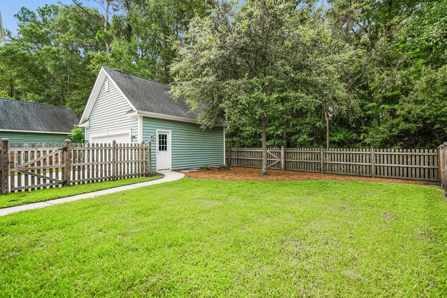
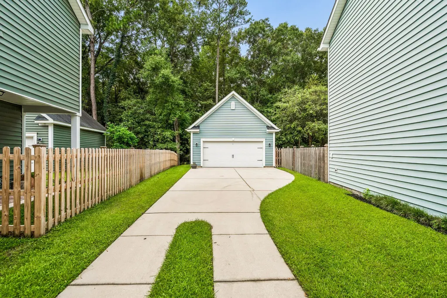
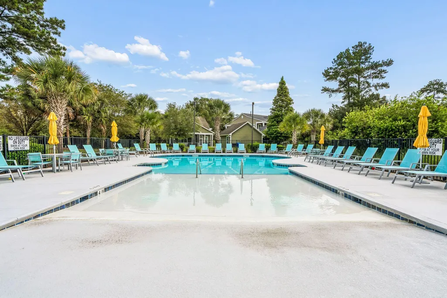
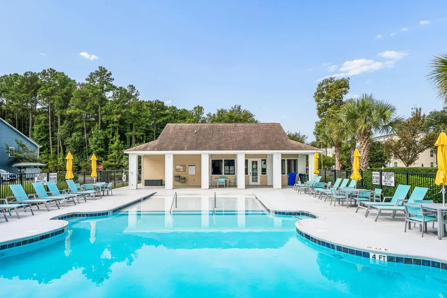
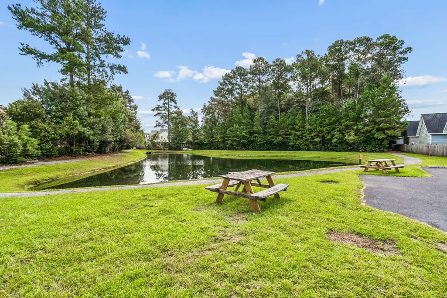
Welcome to 1596 Nautical Chart Drive, a spacious 4-bedroom, 3-bath home in the desirable Bolton's Landing community. Framed by wooded areas in both the front and rear, this home offers a wonderful sense of privacy while still being convenient to everything West Ashley has to offer. Double front porches create classic Lowcountry curb appeal and provide inviting outdoor spaces to relax and enjoy the surroundings.Inside, the open floor plan is designed for both everyday living and entertaining. Wood flooring and crown molding complement the main living areas, while a gas fireplace anchors the family room. The kitchen features granite countertops, stainless steel appliances, a gas range, a large center island, generous cabinetry, and an oversized pantry with plenty of additional storage...A convenient drop zone near the rear entry helps keep daily essentials organized. A bedroom and full bathroom on the main level provide flexibility for guests, a home office, or multigenerational living. Upstairs, a spacious loft offers additional living space that can easily serve as a media room, playroom, office, or second family room. The primary suite features a tray ceiling, dual vanities, a walk-in shower, and an expansive walk-in closet. French doors provide direct access from the primary bedroom to the second-floor front porch. Two additional bedrooms, another full bathroom, and the laundry room complete the second level. Outdoor living continues with a screened porch overlooking the fully fenced backyard. A long driveway leads to the detached two-car garage, providing ample parking along with additional storage space. Bolton's Landing offers neighborhood amenities including a community pool, clubhouse, walking and nature trails, and community events throughout the year. The pool is conveniently located within walking distance of the home. With easy access to shopping, dining, area schools, Charleston International Airport, downtown Charleston, and the beaches, 1596 Nautical Chart Drive combines space, privacy, neighborhood amenities, and a convenient West Ashley location.
| Elementary School | Middle School | High School |
|---|---|---|
| Oakland Elementary School | C E Williams Middle School | West Ashley High School |
| Price History | |
|---|---|
| 9/24/2026 | Listed $599,995 |
General Features
| County | Charleston |
|---|---|
| Property Type | Residential |
| Subdivision Name | Boltons Landing |
| Status | Active |
| Directions | From Glenn Mcconnell - Left On Bees Ferry Rd, Left On Bluewater Way, Left On Moonlight Dr., Right On Nautical Chart Dr. Home Is On Right. |
| High School | West Ashley |
| City | Charleston |
| MLS Area | 12 - West of the Ashley Outside I-526 |
| Lot Size Units | Acres |
| Lot Size Square Feet | 6969.6 |
| Elementary School | Oakland |
| Middle/Junior High School | C E Williams |
| Building Area Units | Square Feet |
| Standard Status | Active |
| Utilities | Charleston Water Service,Dominion Energy |
| Sewer | Public Sewer |
| Heating | Electric,Heat Pump |
| Cooling | Central Air |
| Roof | Asphalt |
| Garage Spaces | 2 |
| Construction Materials | Vinyl Siding |
| Year Built | 2016 |
| Community Features | Pool,Park,Walk/Jog Trails |
| New Construction | false |
| Garage Y/N | true |
| Other Structures | No |
| Patio/Porch Features | Front Porch |
| Architectural Style | Traditional |
| Stories Count | 2 |
| Levels | Two |
| Property Subtype | Single Family Detached |
| Full Baths | 3 |
| Carport Y/N | false |
| Property Attached Y/N | false |
| Primary Bedroom Level | Upper |
Interior Features
| Interior Amenities | High Ceilings,Ceiling - Smooth,Tray Ceiling(s),Walk-In Closet(s),Ceiling Fan(s),Eat-in Kitchen,Great |
|---|---|
| Air Conditioning Y/N | true |
| Heating Y/N | true |
| Laundry Features | Washer Hookup,Electric Dryer Hookup,Laundry Room |
| Total Bedrooms | 4 |
| Fireplace Y/N | true |
| Room Type | Eat-In-Kitchen,Great,Laundry |
| Primary Bedroom Features | Ceiling Fan(s),Outside Access,Walk-In Closet(s) |
| Flooring | Ceramic Tile,Carpet,Wood |
| Fireplace Features | Great Room,One |
| Total Fireplaces | 1 |
Exterior Features
| Lot Size Area | 0.16 |
|---|---|
| Lot Size Acres | 0.16 |
| Lot Features | 0 - .5 Acre |
| Parking Features | 2 Car Garage |
| Water Source | Public |
| Foundation Details | Slab |
| Building Area Total | 2560 |
| Covered Spaces | 2 |
| Total Parking | 2 |
| Fencing | Rear Only,Wood |
Amenities
- Foreclosure
- Views
- Short Sale
- New Construction
- Adult 55+
- Lease To Own
- No HOA Fees
- Furnished
- Primary On Main
- Air Conditioning
- Seller Finance
- Green
- Fixer Upper
- Horse
- Golf
- Fireplace
- Deck
- Garage
- Basement
- Pool
Property vs Single Family Average in 29414
Price
Year Built
 The data relating to real estate for sale on this web site comes in part from the Broker Reciprocity Program of Charleston Trident Association of REALTORS® -- All information deemed reliable but not guaranteed. All properties are subject to prior sale, change or withdrawal. Neither listing broker(s) or information provider(s) shall be responsible for any typographical errors, misinformation, misprints and shall be held totally harmless. Listing(s) information is provided for consumer's personal,
