
Primary on Main - Adult 55+
























Address
441 Hidden Meadow Lane, Summerville, SC
Price
$ 649,900
Property Attributes
- MLS#26026667
- TypeSingle Family
- Listing Status Active
- CountyBerkeley
- CitySummerville
- Area74 - Summerville, Ladson, Berkeley Cty
- NeighborhoodNexton
- Zip29486
- StyleRanch
- Year Built2020
- Price$ 649,900
- Bedrooms3
- Full Bathrooms2
- Half Bathrooms0
- Sqr Footage2093
- Lot Size0.18 Acres
Data Source:
Charleston Trident MLS (CTARMLS)
Property Description
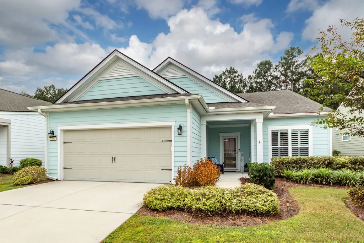
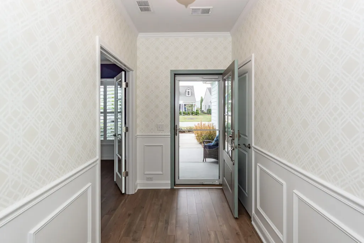
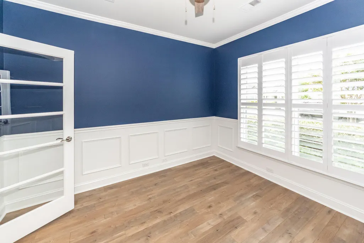
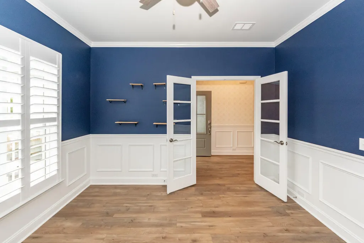
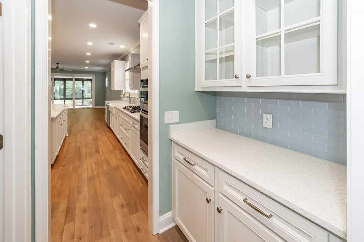
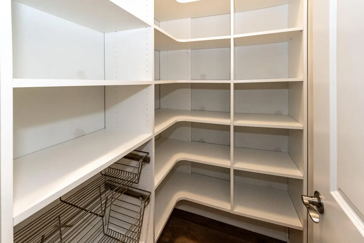
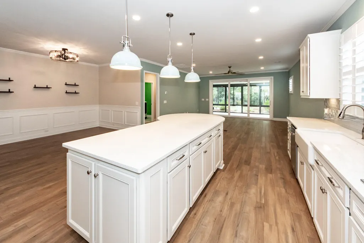
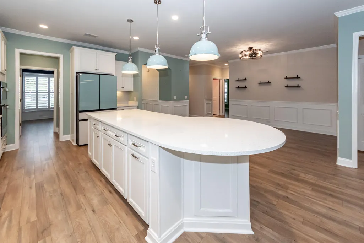
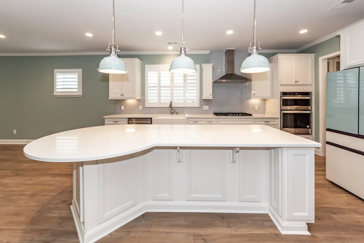
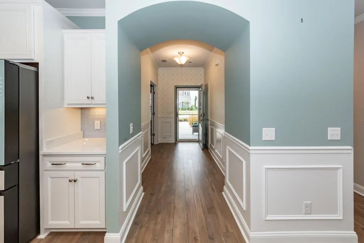
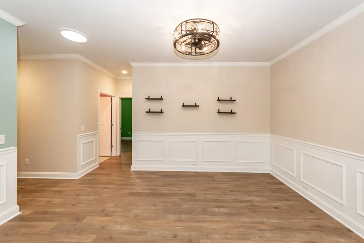
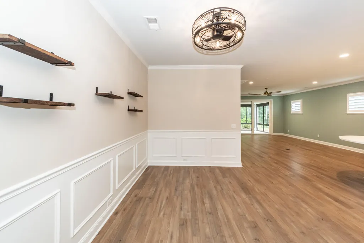
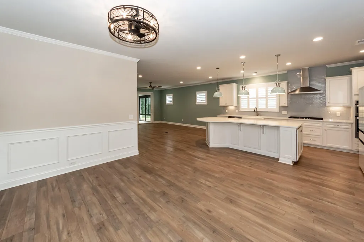
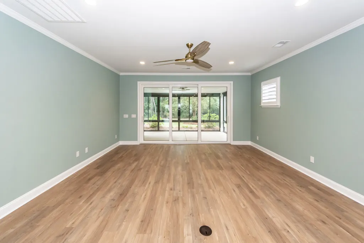
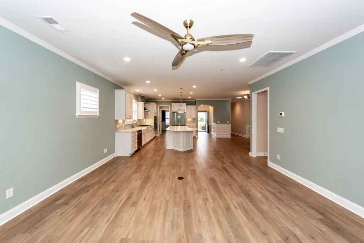
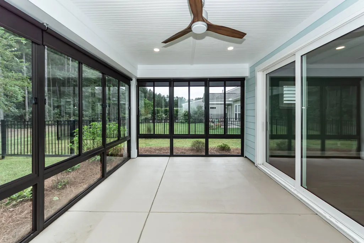
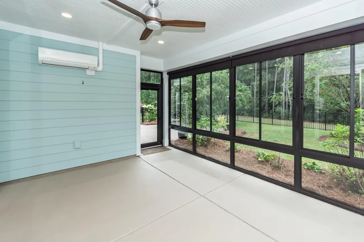
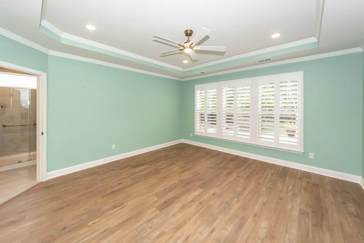
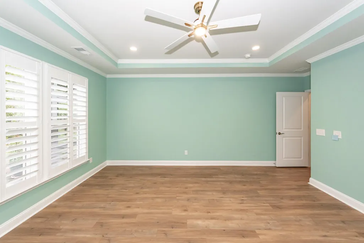
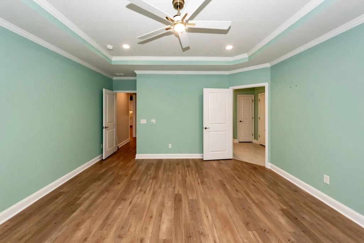
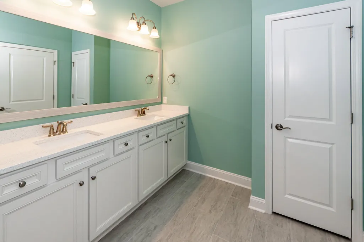
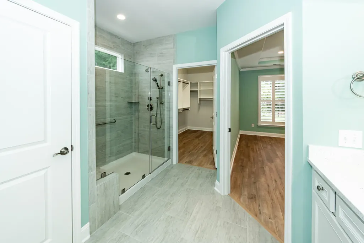
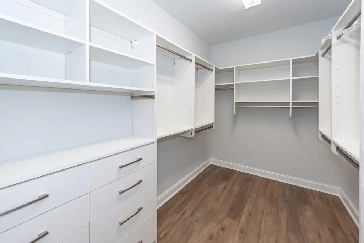
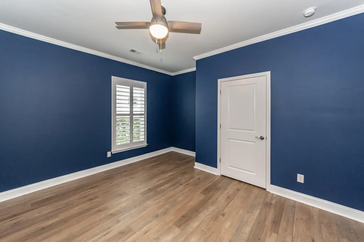
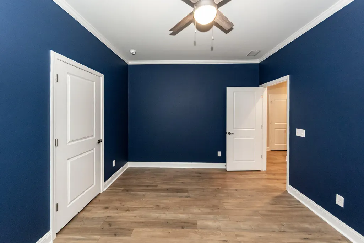
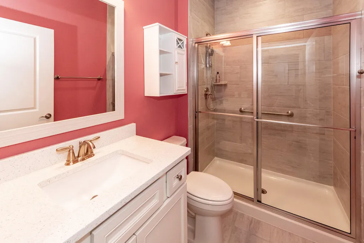
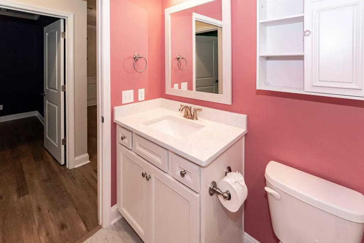
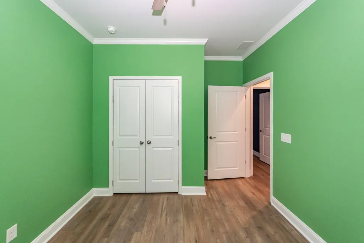
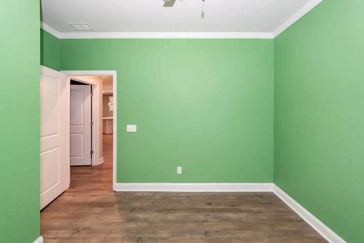
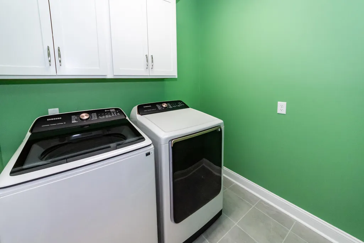
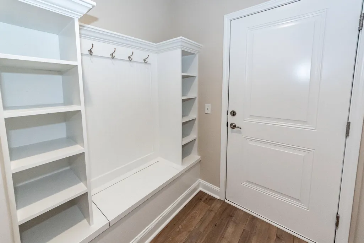
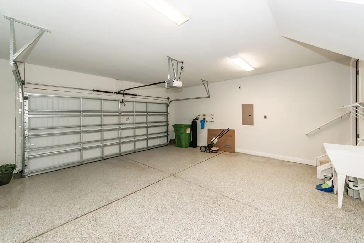
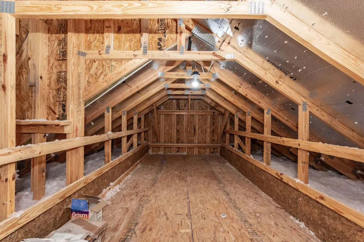
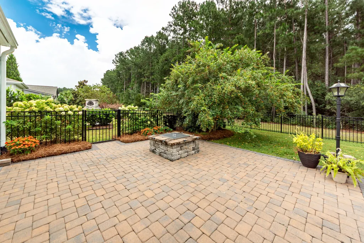
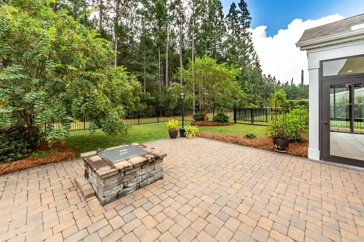
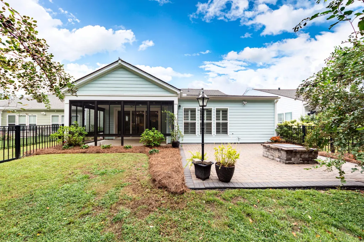
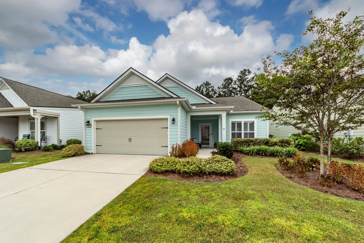
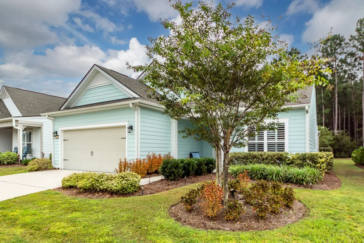
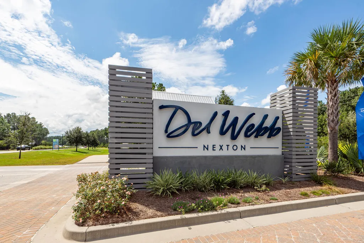
Beautifully upgraded and move-in ready, 441 Hidden Meadow Lane offers an impressive combination of style, comfort, and thoughtful improvements. Situated on a private, wooded lot, this beautifully upgraded 2,093-square-foot Martin Ray offers 3 bedrooms, 2 baths, and a dedicated office or flex room. From the extensive interior upgrades to the exceptional outdoor living spaces, this home is truly move-in ready.The home features crown molding throughout, fresh interior paint, plantation shutters, quartz countertops in the kitchen and bathrooms. Custom pantry and closet systems provide stylish, functional storage, while LVP and ceramic tile flooring extend throughout the home.The spacious primary suite, featuring a tray ceiling, offers a relaxing, spa-like retreat with a dual-sink vanity, frameless shower doors, and a multifunction hand shower with slide bar. A standout feature is the four-season sunroom, complete with a mini-split HVAC system, creating a comfortable year-round retreat. The outdoor oasis is equally inviting, with a paver patio, gas fire pit, fenced backyard, and professional landscaping, all surrounded by a peaceful wooded setting. Major upgrades include a Generac whole-house generator, upgraded attic insulation, whole-house water filtration system, new refrigerator, dishwasher, washer and dryer, custom fans and light fixtures. The garage offers walk-up attic storage, a 4-foot extension for additional space, custom-built under-stair storage, epoxy flooring, and a convenient slop sink. Centrally located in the heart of Nexton, this home is an easy walk, bike, or golf cart ride to grocery stores, restaurants, medical facilities, parks, and other community amenities. This is a home where the upgrades have already been done--simply move in and enjoy the Del Webb Nexton lifestyle!
| Elementary School | Middle School | High School |
|---|---|---|
| Nexton Elementary Elementary School | Midtown Middle Middle School | Cane Bay High School High School |
| Price History | |
|---|---|
| 9/24/2026 | Listed $649,900 |
General Features
| County | Berkeley |
|---|---|
| Property Type | Residential |
| Subdivision Name | Nexton |
| Status | Active |
| Directions | From I-26, Take Exit 197 Towards Nexton Parkway. Turn Left Into Del Webb Nexton, Turn Right On Hidden Meadow Lane And The Home Is The On The Right. |
| High School | Cane Bay High School |
| City | Summerville |
| MLS Area | 74 - Summerville, Ladson, Berkeley Cty |
| Lot Size Units | Acres |
| Lot Size Square Feet | 7840.799999999 |
| Elementary School | Nexton Elementary |
| Middle/Junior High School | Midtown Middle |
| Building Area Units | Square Feet |
| Standard Status | Active |
| Utilities | BCW & SA,Berkeley Elect Co-Op,Dominion Energy |
| Sewer | Public Sewer |
| Heating | Natural Gas,Central |
| Cooling | Central Air |
| Roof | Asphalt |
| Garage Spaces | 2 |
| Construction Materials | Cement Siding |
| Year Built | 2020 |
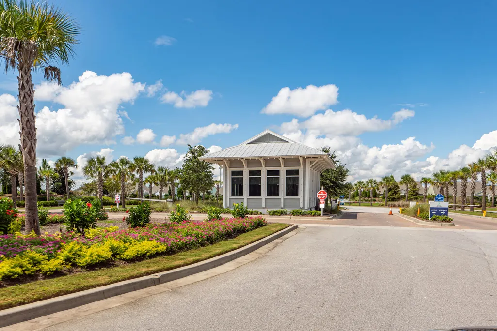
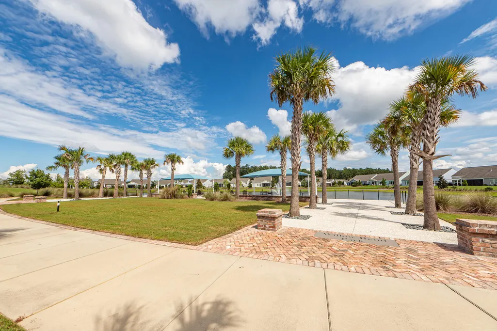
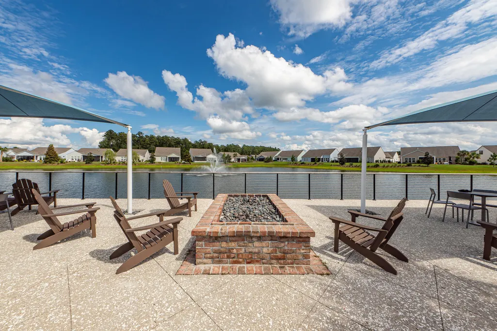
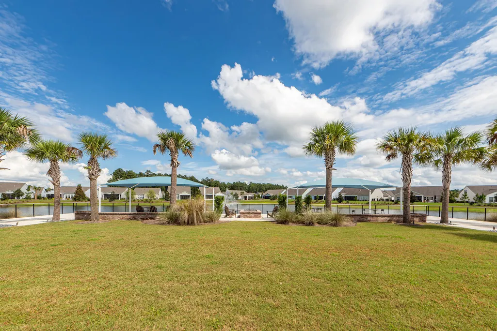
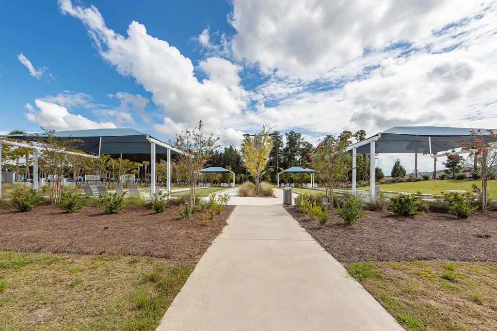
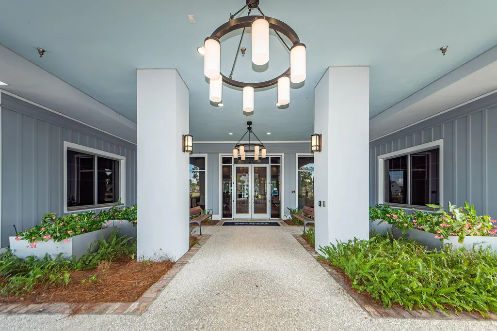
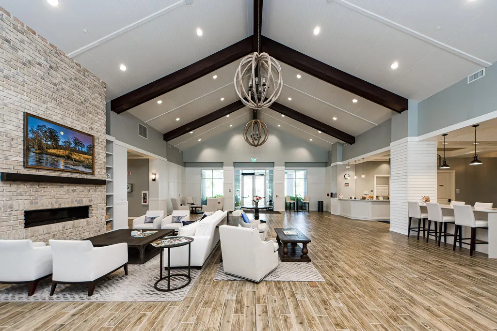
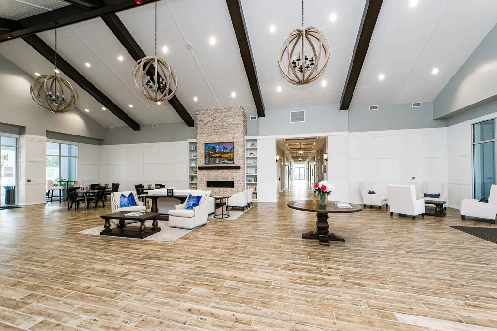
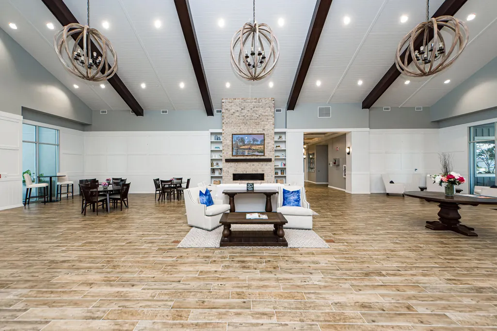
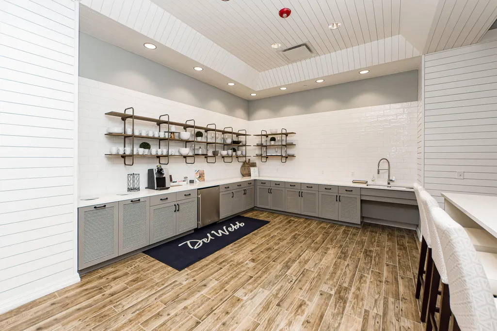
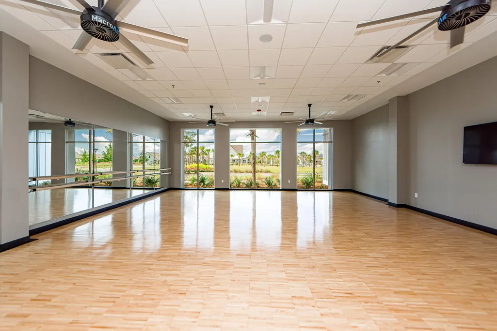
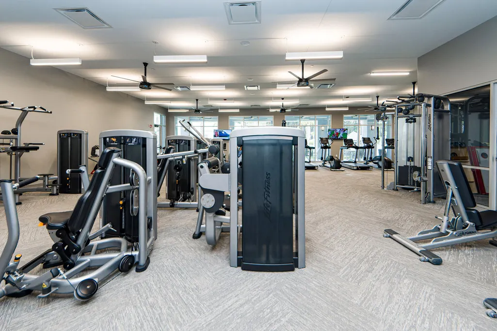
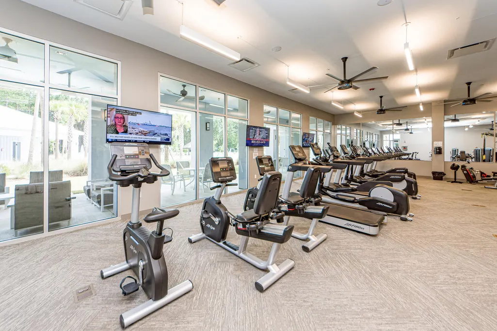
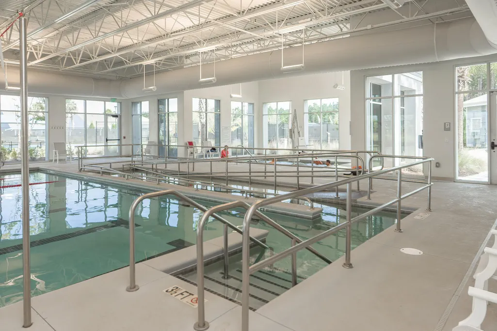
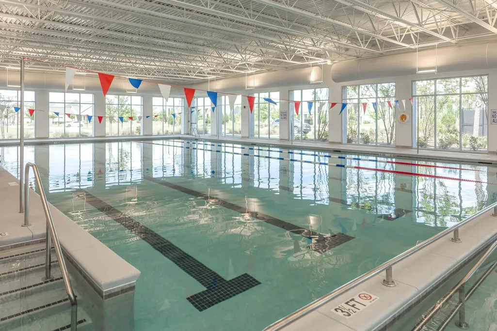
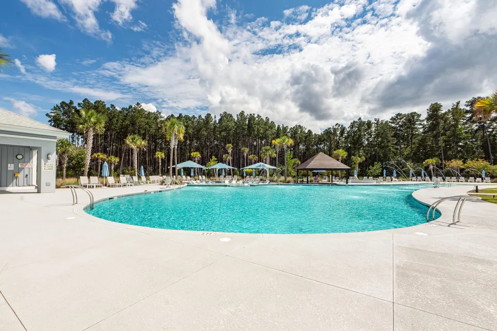
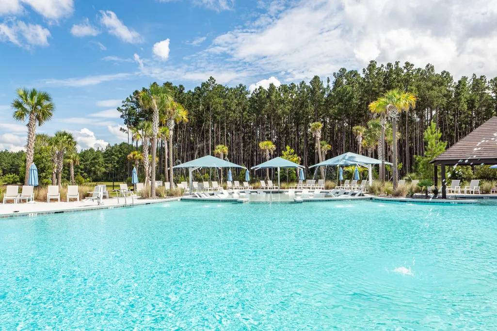
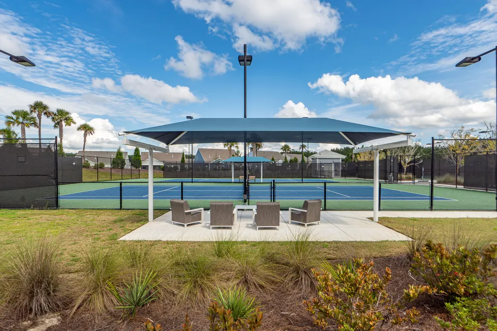
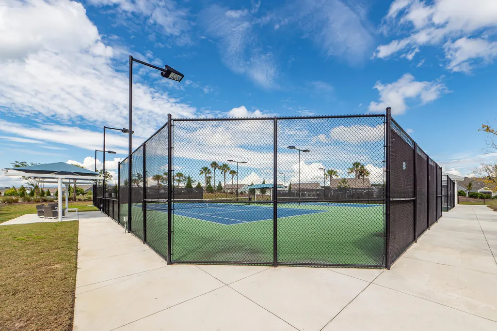
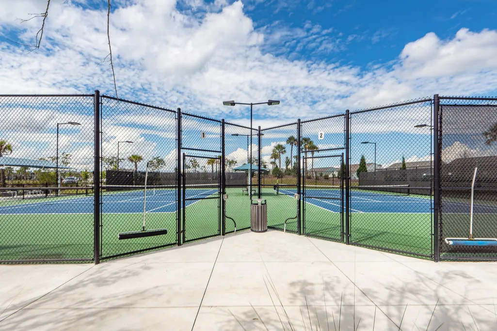
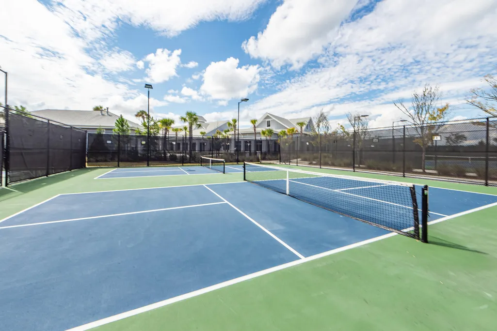
| Community Features | Clubhouse,Fitness Center,Gated,Lawn Maint Incl,Pool,Park,Tennis Court(s),Walk/Jog Trails,Dog Park |
| New Construction | false |
| Garage Y/N | true |
| Other Structures | No |
| Patio/Porch Features | Patio,Screened,Front Porch |
| Architectural Style | Ranch |
| Stories Count | 1 |
| Levels | One |
| Property Subtype | Single Family Detached |
| Full Baths | 2 |
| Carport Y/N | false |
| Property Attached Y/N | false |
| Entry Location | Ground Level |
| Primary Bedroom Level | Lower |
| Virtual Tour | https://www.charlestonvirtualhomes.com/20260312/mls.htm |
| Attached Garage | true |
| Spa Features | Community |
| Accessibility | Handicapped Equipped |
Interior Features
| Interior Amenities | High Ceilings,Kitchen Island,Ceiling - Smooth,Tray Ceiling(s),Walk-In Closet(s),Ceiling Fan(s),Family,Office,Pantry,Separate Dining,Sun |
|---|---|
| Air Conditioning Y/N | true |
| Heating Y/N | true |
| Laundry Features | Laundry Room |
| Total Bedrooms | 3 |
| Fireplace Y/N | false |
| Room Type | Family,Laundry,Office,Pantry,Separate Dining,Sun |
| Primary Bedroom Features | Ceiling Fan(s),Walk-In Closet(s) |
| Flooring | Ceramic Tile,Luxury Vinyl |
| Window Features | Some Storm Wnd/Doors,Window Treatments |
Exterior Features
| Lot Size Area | 0.18 |
|---|---|
| Lot Size Acres | 0.18 |
| Lot Features | Wooded,0 - .5 Acre |
| Parking Features | Attached,2 Car Garage,Garage Door Opener |
| Water Source | Public |
| Foundation Details | Slab |
| Building Area Total | 2093 |
| Covered Spaces | 2 |
| Exterior Amenities | Rain Gutters,Lawn Irrigation,Lighting |
| Total Parking | 2 |
| Fencing | Fence - Metal Enclosed,Rear Only |
| Door Features | Some Storm Door(s) |
Amenities
- Foreclosure
- Views
- Short Sale
- New Construction
- Adult 55+
- Lease To Own
- No HOA Fees
- Furnished
- Primary On Main
- Air Conditioning
- Seller Finance
- Green
- Fixer Upper
- Horse
- Golf
- Fireplace
- Deck
- Garage
- Basement
- Pool
Property vs Single Family Average in 29486
Price
Year Built
 The data relating to real estate for sale on this web site comes in part from the Broker Reciprocity Program of Charleston Trident Association of REALTORS® -- All information deemed reliable but not guaranteed. All properties are subject to prior sale, change or withdrawal. Neither listing broker(s) or information provider(s) shall be responsible for any typographical errors, misinformation, misprints and shall be held totally harmless. Listing(s) information is provided for consumer's personal,
