
Waterfront - New Construction - Primary on Main

Address
4701 Apple Street, North Charleston, SC
Price
$ 1,550,000
Property Attributes
- MLS#26025974
- TypeSingle Family
- Listing Status Active
- CountyCharleston
- CityNorth Charleston
- Area32 - N.Charleston, Summerville, Ladson, Outside I-526
- NeighborhoodWando Woods
- Zip29405
- StyleContemporary
- Year Built1963
- Price$ 1,550,000
- Bedrooms3
- Full Bathrooms3
- Half Bathrooms1
- Sqr Footage2805
- Lot Size1.6 Acres
Data Source:
Charleston Trident MLS (CTARMLS)
Property Description
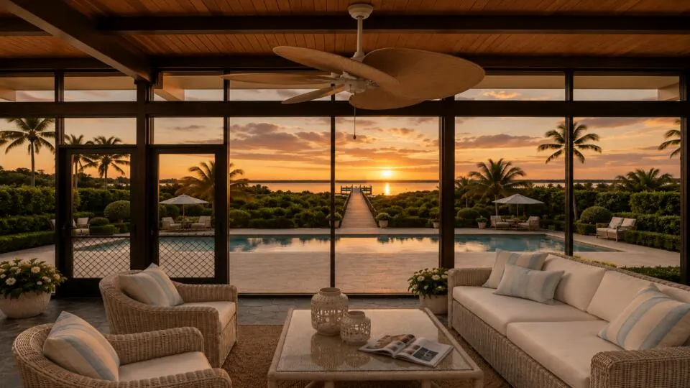
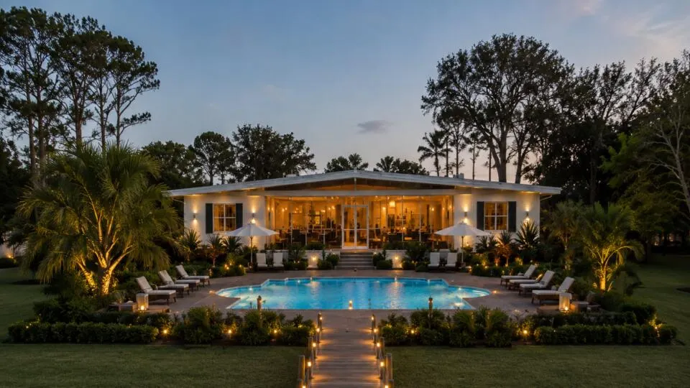
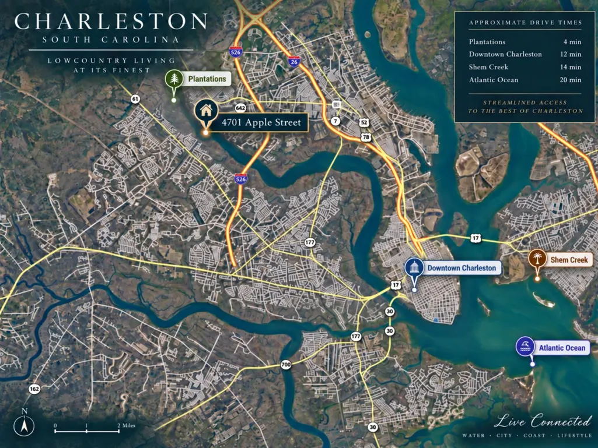
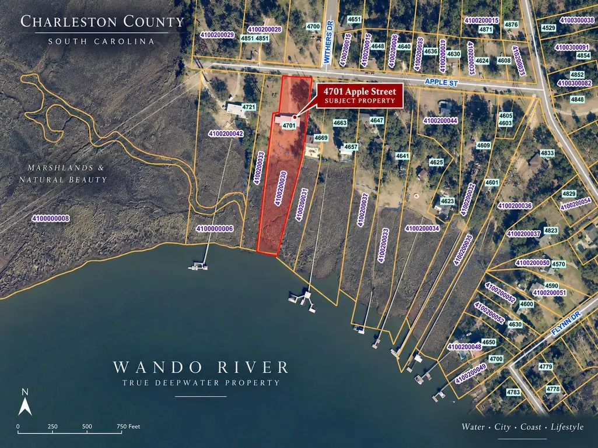
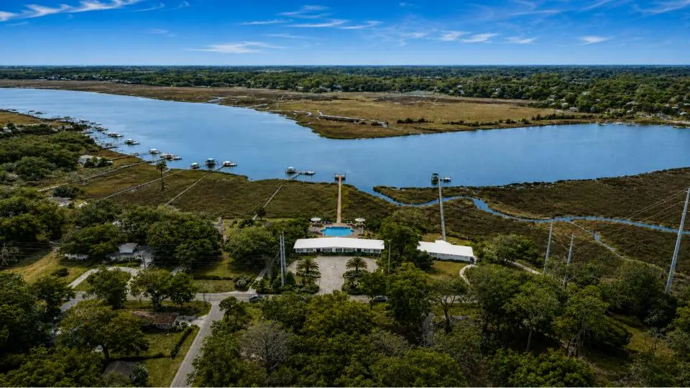
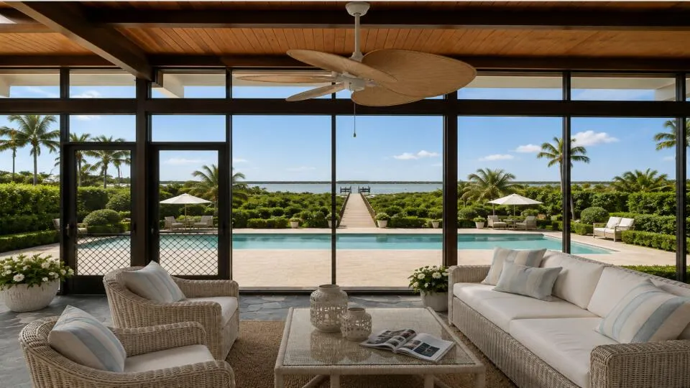
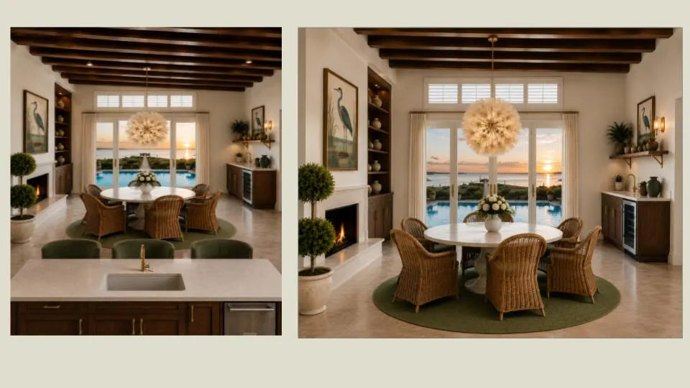
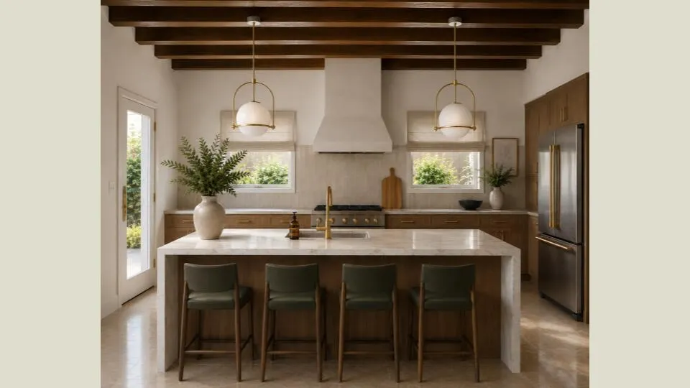
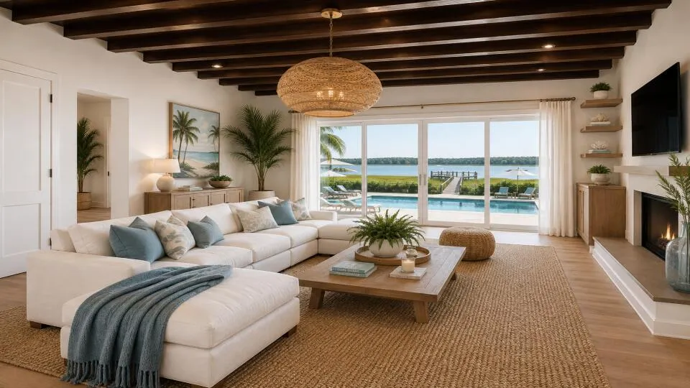
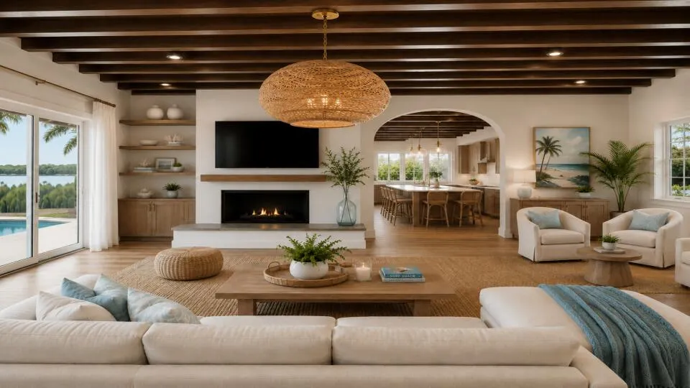
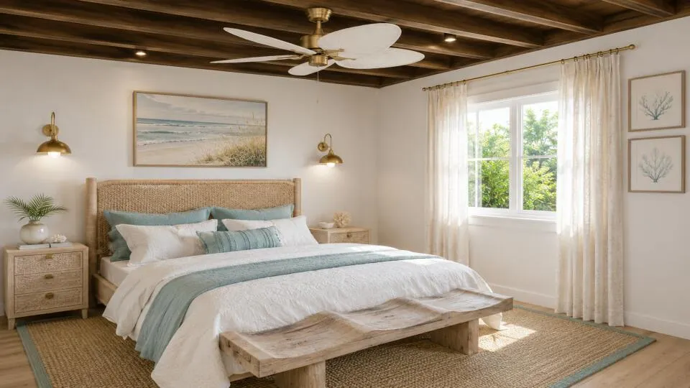
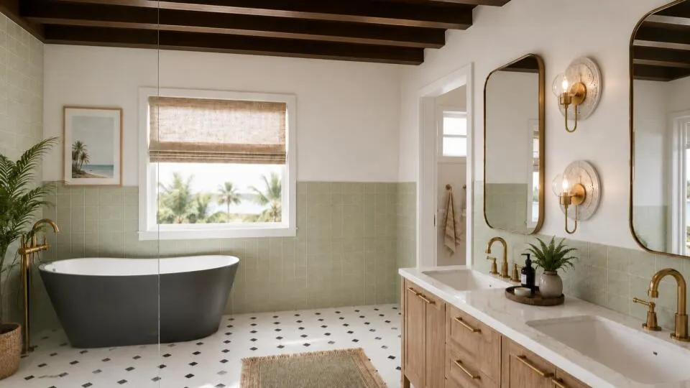
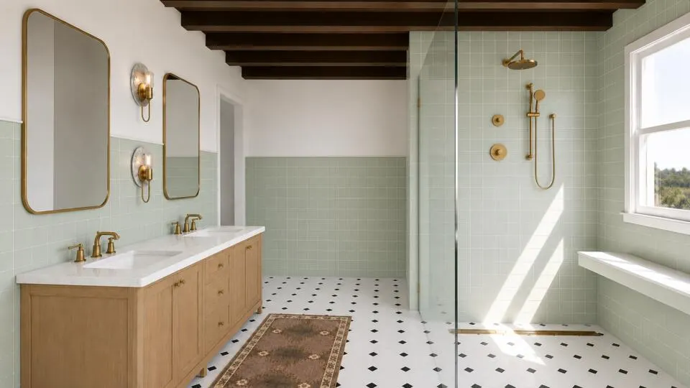
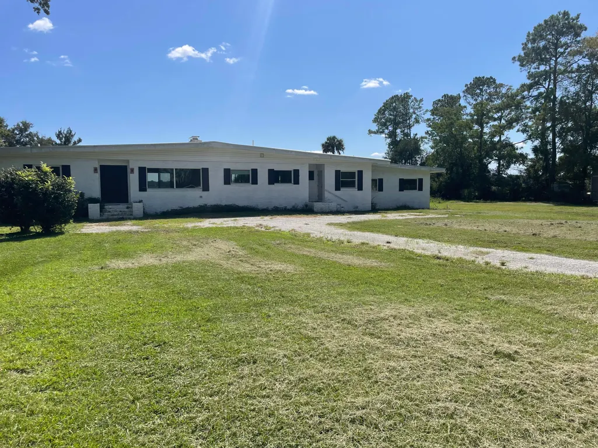
TRUE CHARLESTON DEEP WATER just released ,completion early 2027! Amazing price includes fully completed, high-end mid-century modern waterfront home renovation, full all-inclusive access to an exceptional in-house design team--combined with your inspiration to make this wonderful waterfront location distinctly your own with your selections. Be involved in every design decision or let the design team take over, it's all included! By boat, Charleston Harbor, waterfront restaurants, historic plantations, beaches and some of the country's best coastal fishing are just minutes away, with easy access toward offshore waters. Images show OPTIONAL PRIVATE DOCK + POOL PACKAGE available at unbelievable pricing. Numerous completed projects available to tour to see builder quality firsthand.
| Elementary School | Middle School | High School |
|---|---|---|
| Meeting Street Elementary at Brentwood Elementary School | Brentwood Middle School | North Charleston High School |
| Price History | |
|---|---|
| 9/16/2026 | Listed $1,550,000 |
General Features
| County | Charleston |
|---|---|
| Property Type | Residential |
| Subdivision Name | Wando Woods |
| Status | Active |
| Directions | Holbird Street, Then Turn Left Onto Apple Street. Continue Toward The End Of The Street--4701 Apple Street Will Be On The Left Near The End Of The Street On Deep Water. |
| High School | North Charleston |
| City | North Charleston |
| MLS Area | 32 - N.Charleston, Summerville, Ladson, Outside I-526 |
| Lot Size Units | Acres |
| Lot Size Square Feet | 69696 |
| Elementary School | Meeting Street Elementary at Brentwood |
| Middle/Junior High School | Brentwood |
| Building Area Units | Square Feet |
| Standard Status | Active |
| Sewer | Public Sewer |
| Heating | Central |
| Cooling | Central Air |
| Roof | Architectural |
| Year Built | 1963 |
| New Construction | true |
| Other Structures | No |
| Architectural Style | Contemporary |
| Stories Count | 1 |
| Levels | One |
| Property Subtype | Single Family Detached |
| Full Baths | 3 |
| Property Attached Y/N | false |
| Primary Bedroom Level | Lower |
| Waterfront Features | River Front,Waterfront - Deep |
| Pool Features | In Ground |
Interior Features
| Interior Amenities | Ceiling - Cathedral/Vaulted,Walk-In Closet(s),Ceiling Fan(s),Bonus,Eat-in Kitchen |
|---|---|
| Air Conditioning Y/N | true |
| Heating Y/N | true |
| Total Bedrooms | 3 |
| Fireplace Y/N | false |
| Half Baths | 1 |
| Room Type | Bonus,Eat-In-Kitchen |
Exterior Features
| Lot Size Area | 1.6 |
|---|---|
| Lot Size Acres | 1.6 |
| Lot Features | 1 - 2 Acres |
| Water Source | Public |
| Building Area Total | 2805 |
| Exterior Amenities | Dock - Floating,Dock - Permit |
| Waterfront Y/N | true |
Amenities
- Foreclosure
- Views
- Short Sale
- New Construction
- Adult 55+
- Lease To Own
- No HOA Fees
- Furnished
- Primary On Main
- Air Conditioning
- Seller Finance
- Green
- Fixer Upper
- Horse
- Golf
- Fireplace
- Deck
- Garage
- Basement
- Pool
Property vs Single Family Average in 29405
Price
Year Built
 The data relating to real estate for sale on this web site comes in part from the Broker Reciprocity Program of Charleston Trident Association of REALTORS® -- All information deemed reliable but not guaranteed. All properties are subject to prior sale, change or withdrawal. Neither listing broker(s) or information provider(s) shall be responsible for any typographical errors, misinformation, misprints and shall be held totally harmless. Listing(s) information is provided for consumer's personal,
